Pond House

Westport CT

2024-2026

Pond House, Westport CT

Team: Spring Architecture + Design

Nominee’s Role: Principal Architect & Hardscape & Interior Architecture

Size: Total 4,500 sq ft

2024-2026

Pond House, Westport CT

Team: Spring Architecture + Design

Nominee’s Role: Principal Architect & Hardscape & Interior Architecture

Size: Total 4,500 sq ft

Pond House: A Coastal Home Reimagined

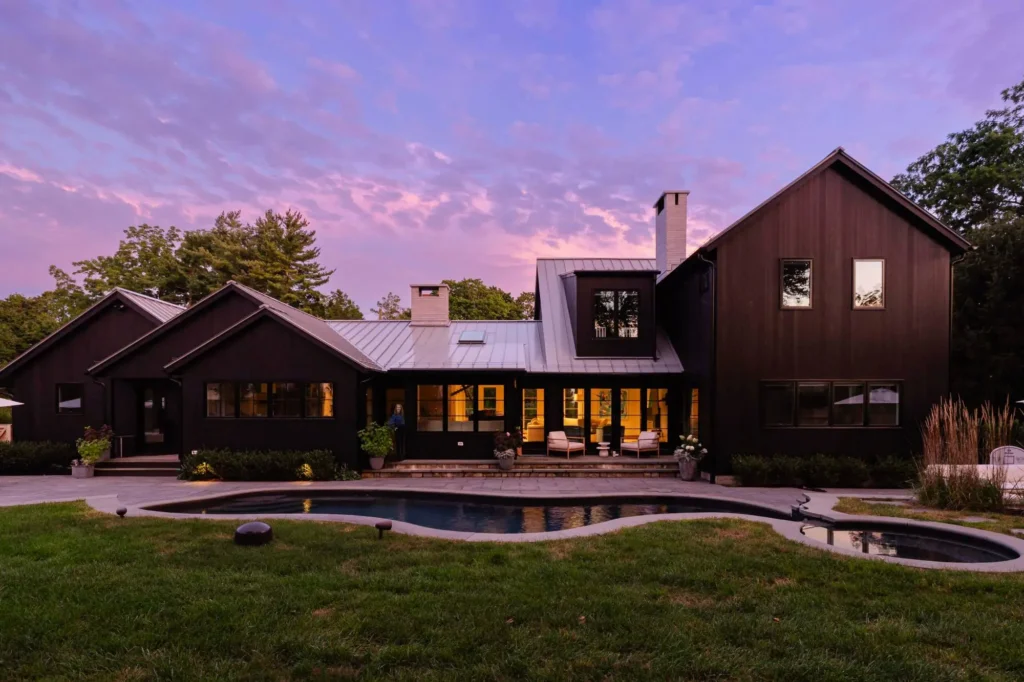
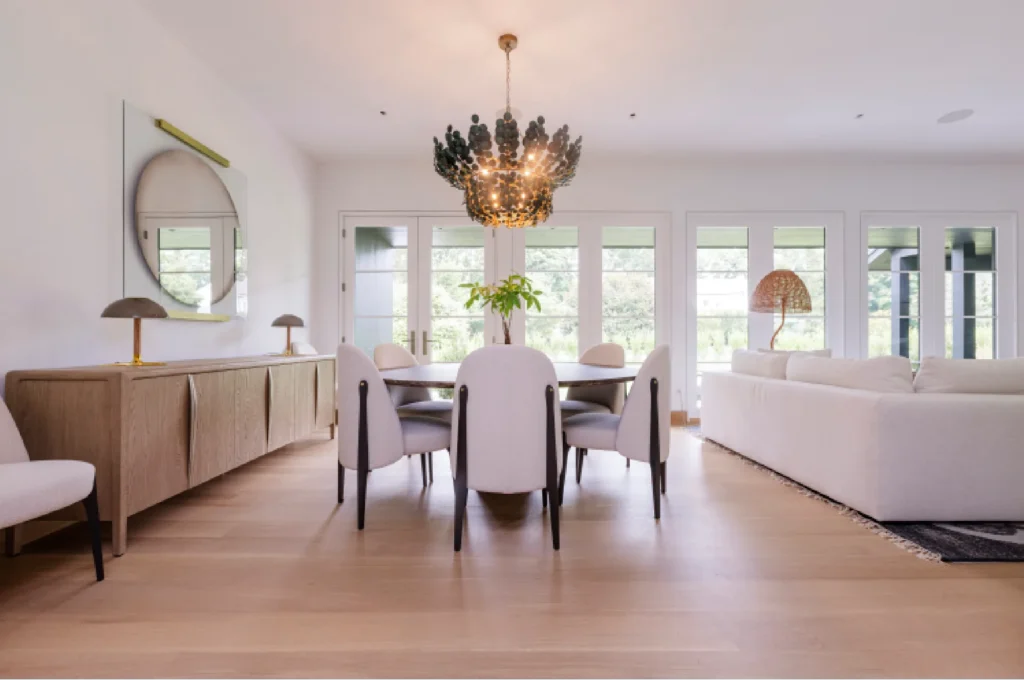
Pond House is a transformative 4,500-square-foot coastal renovation by Spring Architecture + Design, blending the warmth of a modern farmhouse with the craftsmanship and quiet beauty of Japanese architecture. Designed around its owners and their love of the water, the home is refined yet relaxed, with every detail contributing to the experience of coastal living.

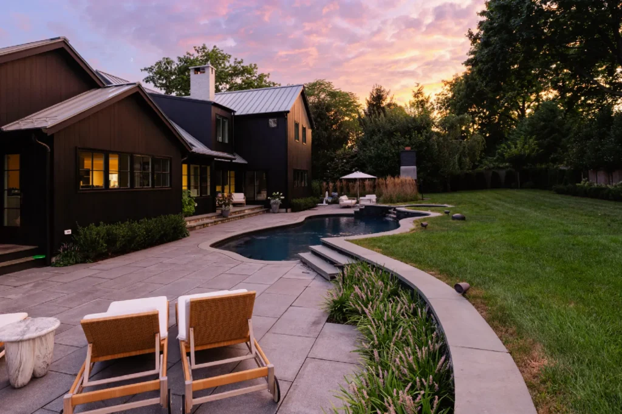
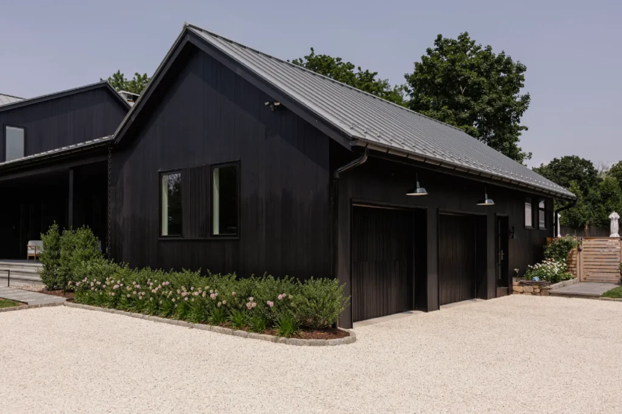
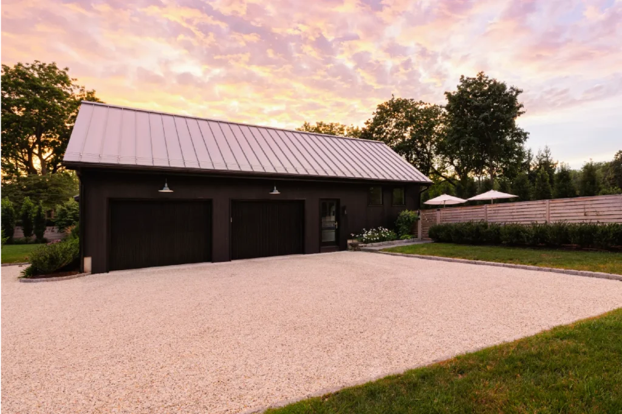
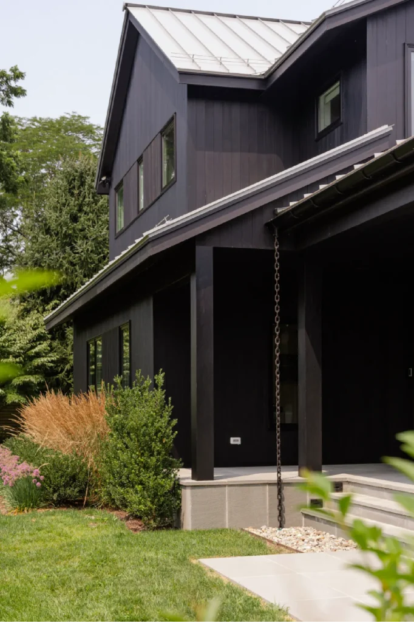
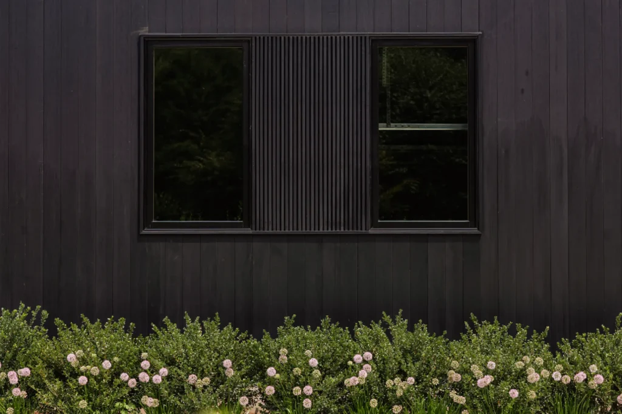
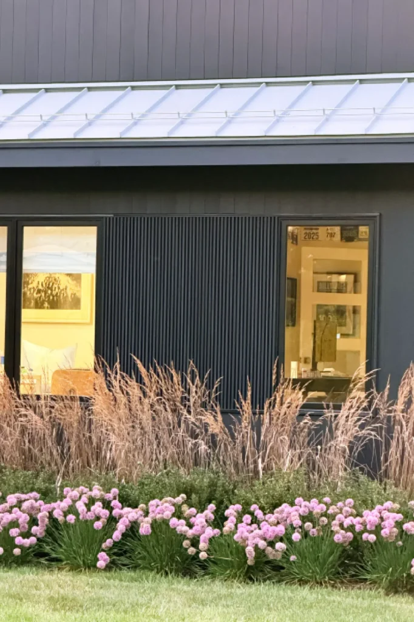
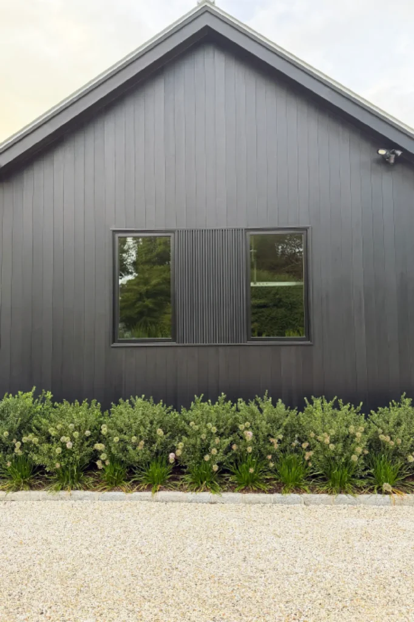
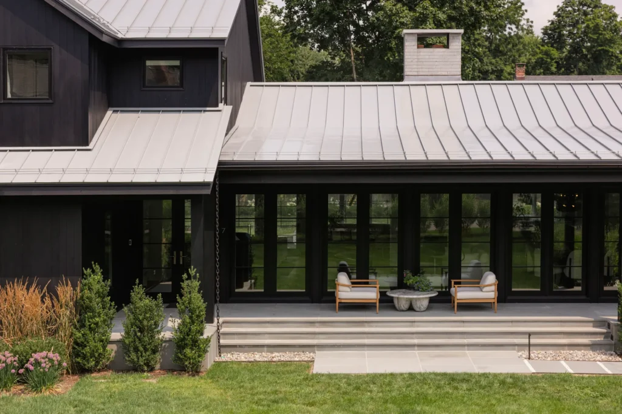
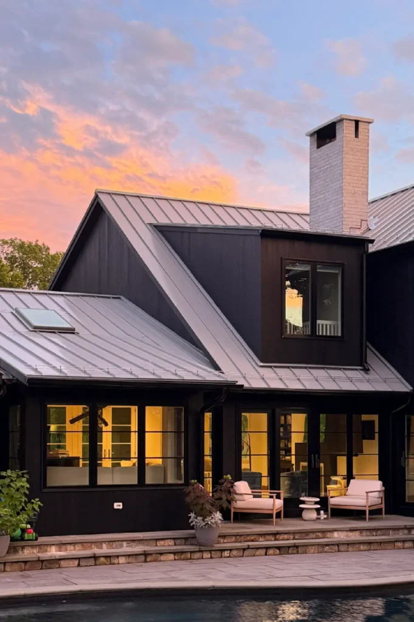
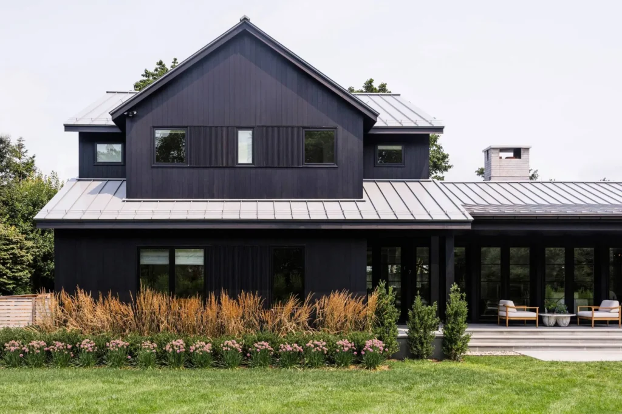
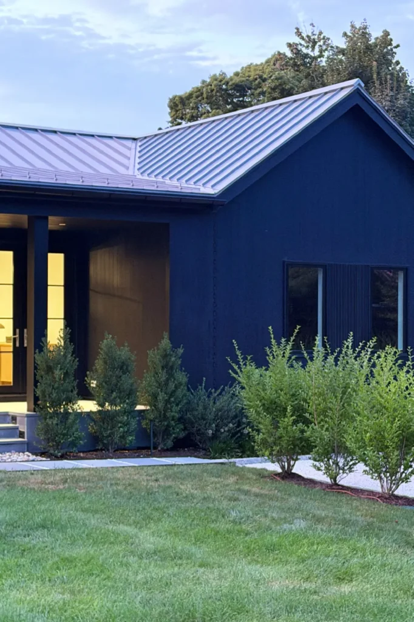
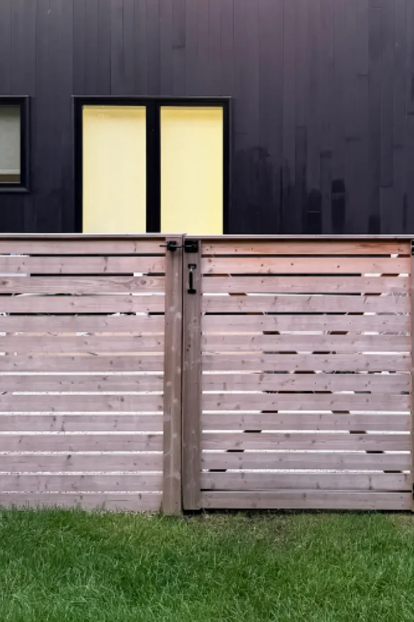
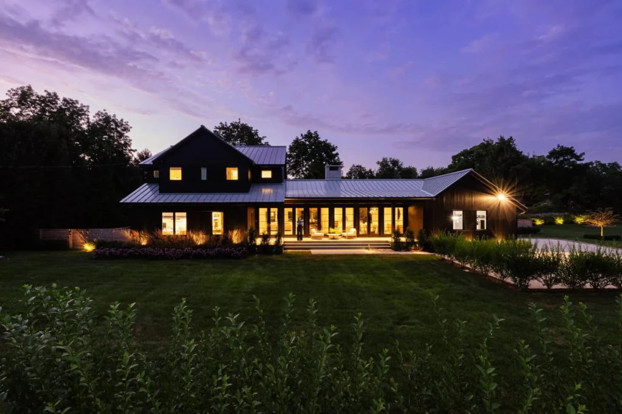
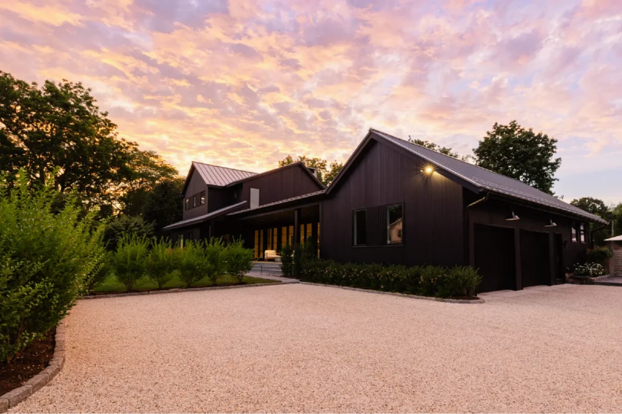
The original residence was completely reshaped to create a stronger, more modern architectural identity. The façade and dormers were reconstructed with cleaner proportions, while streamlined rooflines form crisp, continuous edges that meet the standing-seam metal roof. New windows and custom shou sugi ban siding—created from individually charred and finished wood boards—bring texture, depth and character to the exterior.

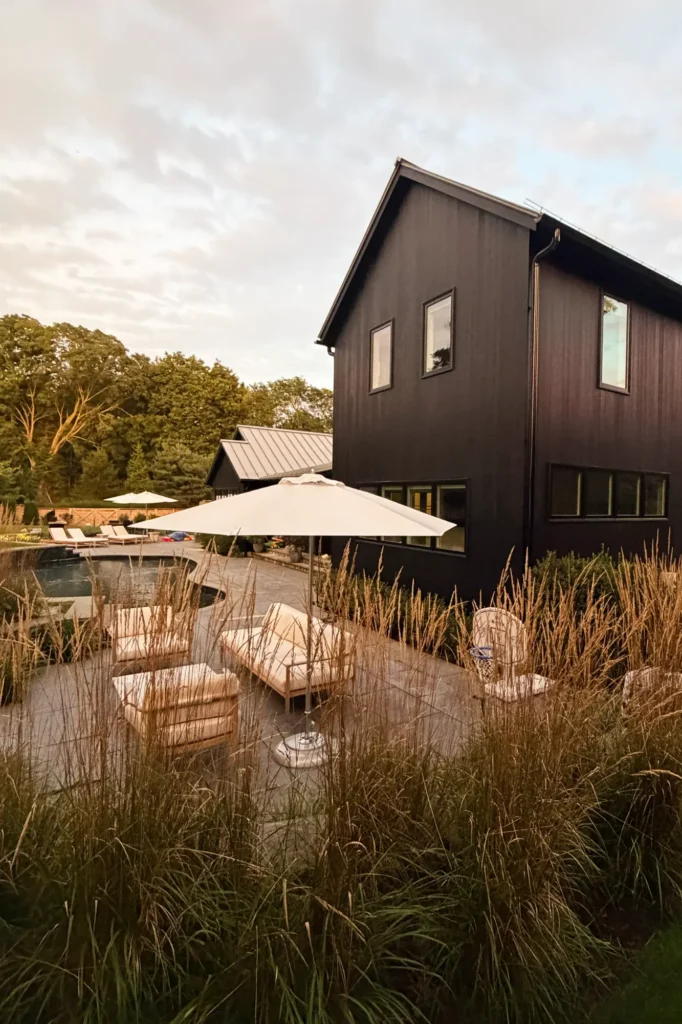
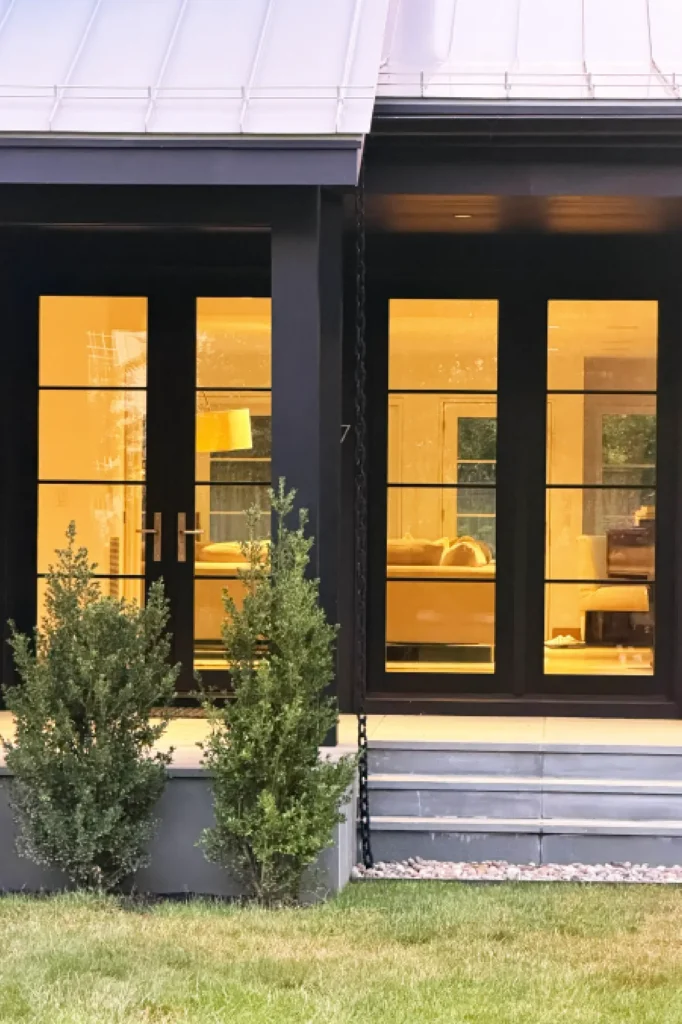
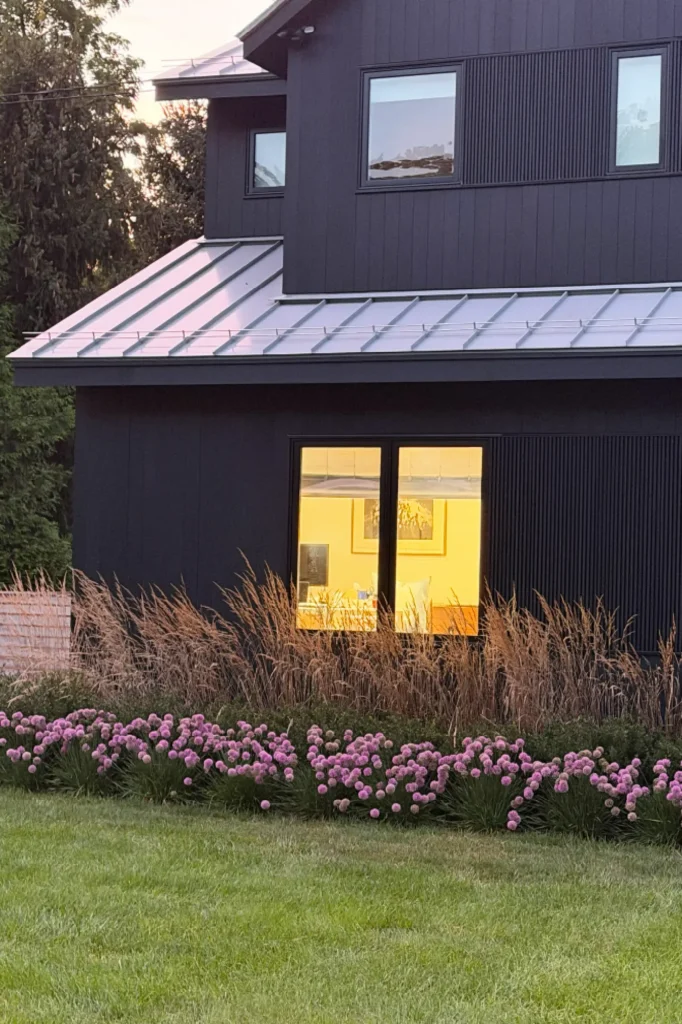
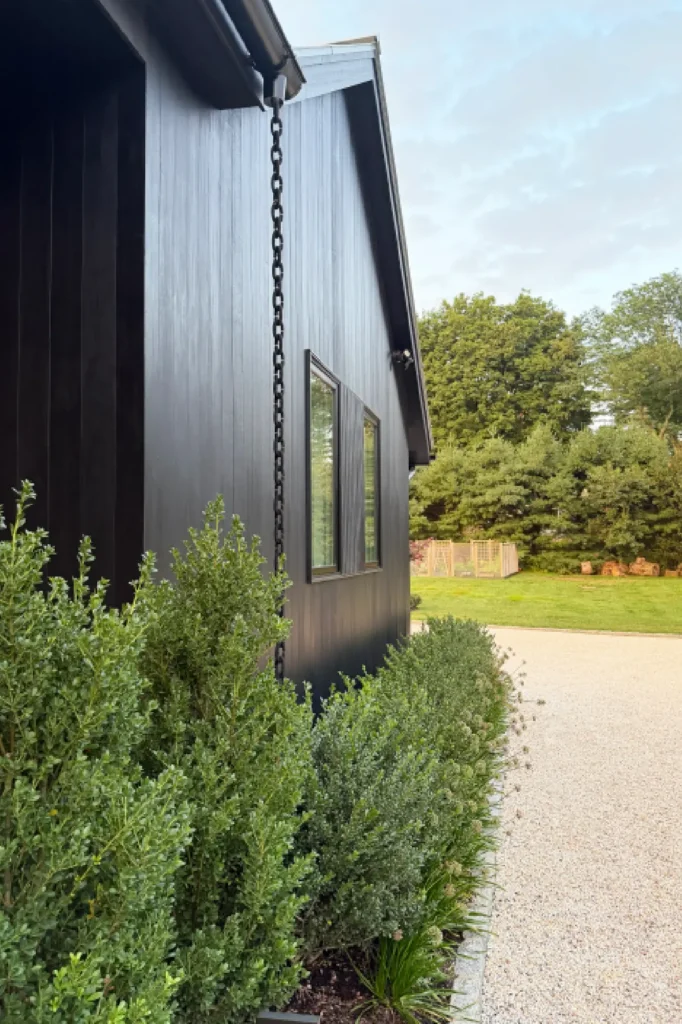
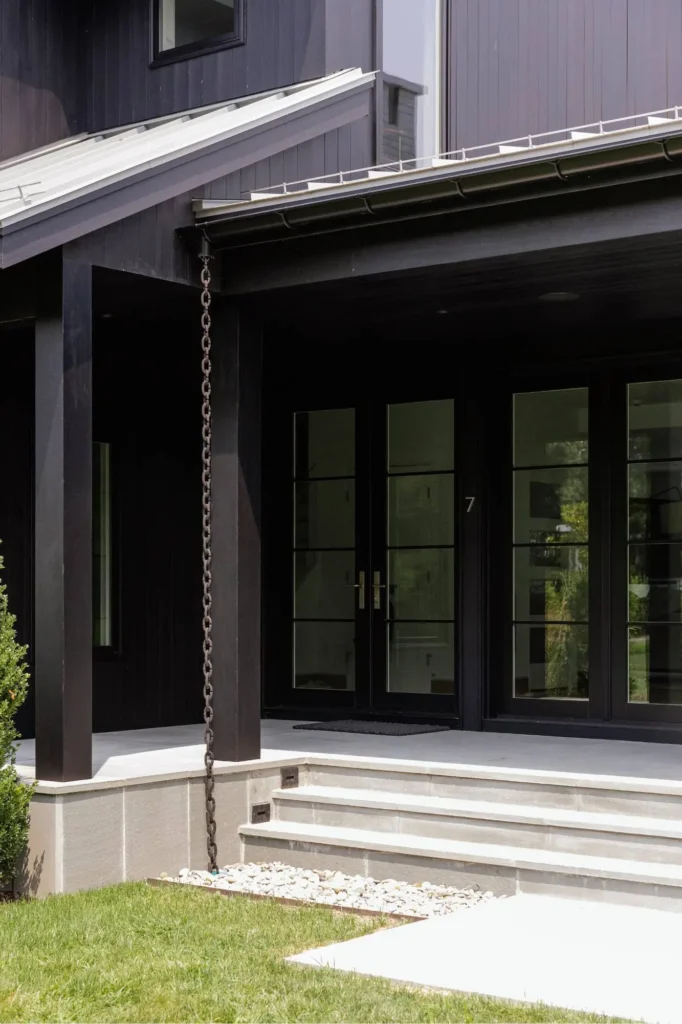
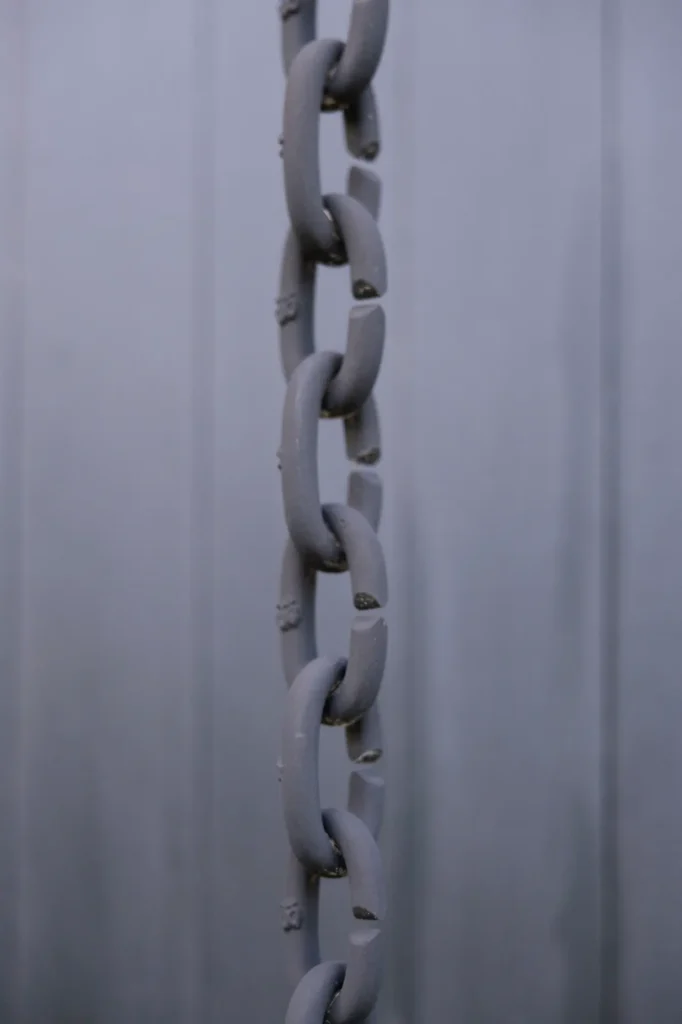
The landscape continues the home’s sensory connection to its waterfront setting. Rain chains replace traditional downspouts, transforming rainfall into the gentle sound of trickling water. Natural stone, beach pebbles, native grasses and butterfly-friendly plantings create a coastal landscape that feels organic and fully integrated with the architecture.

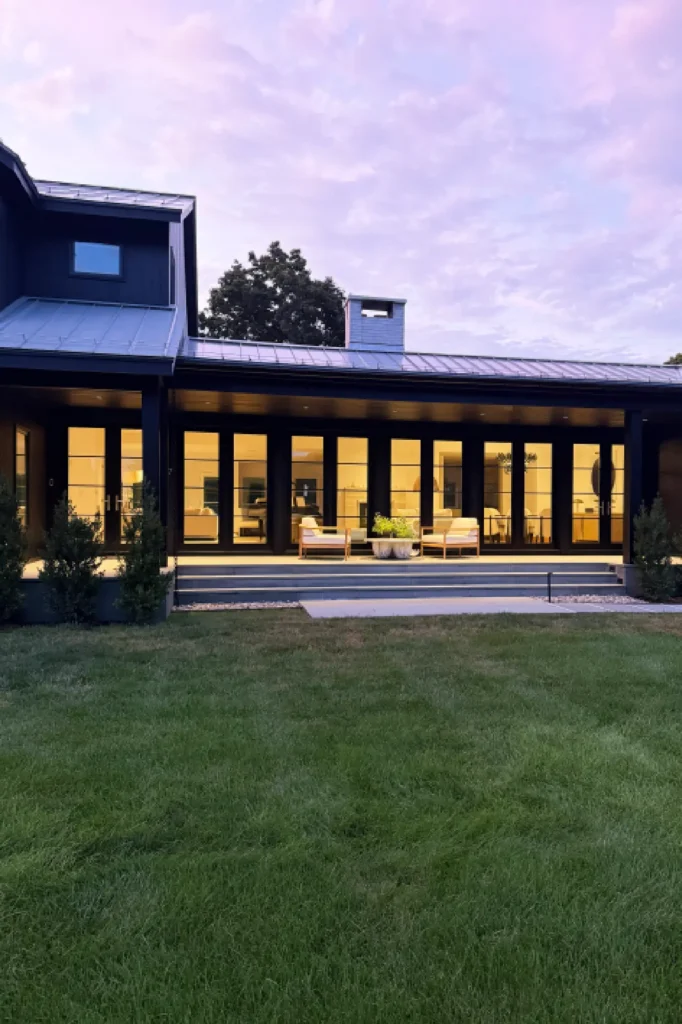
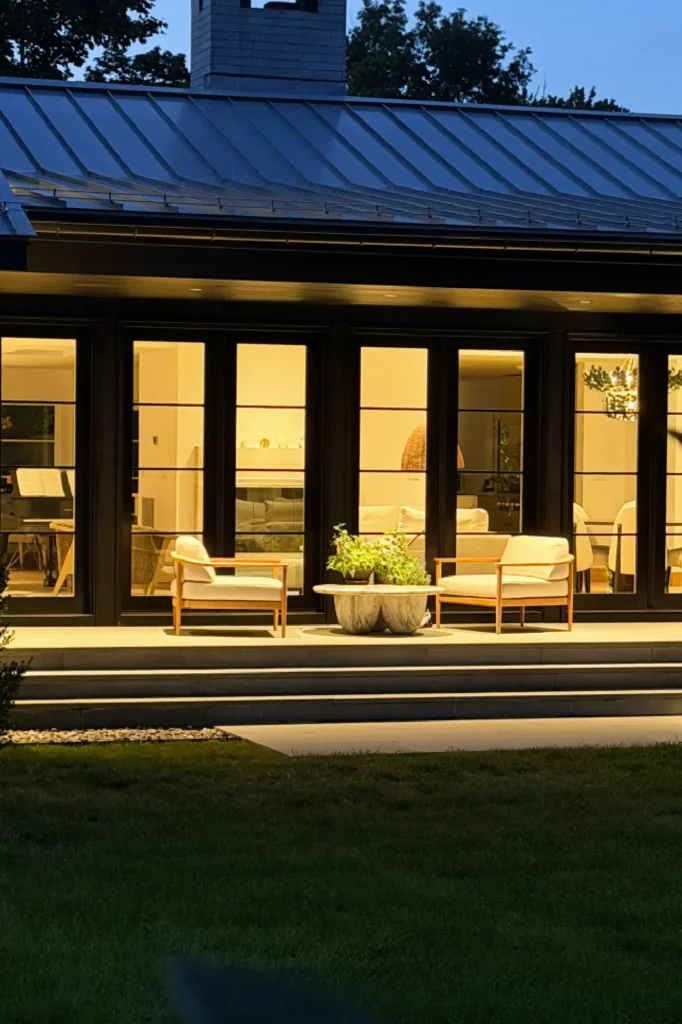
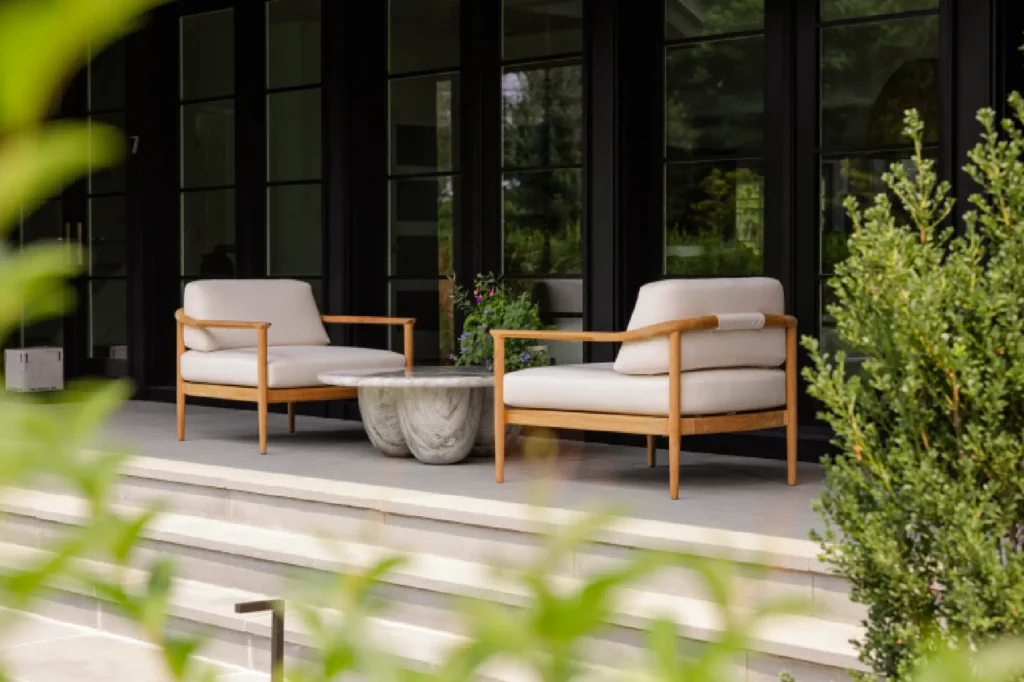
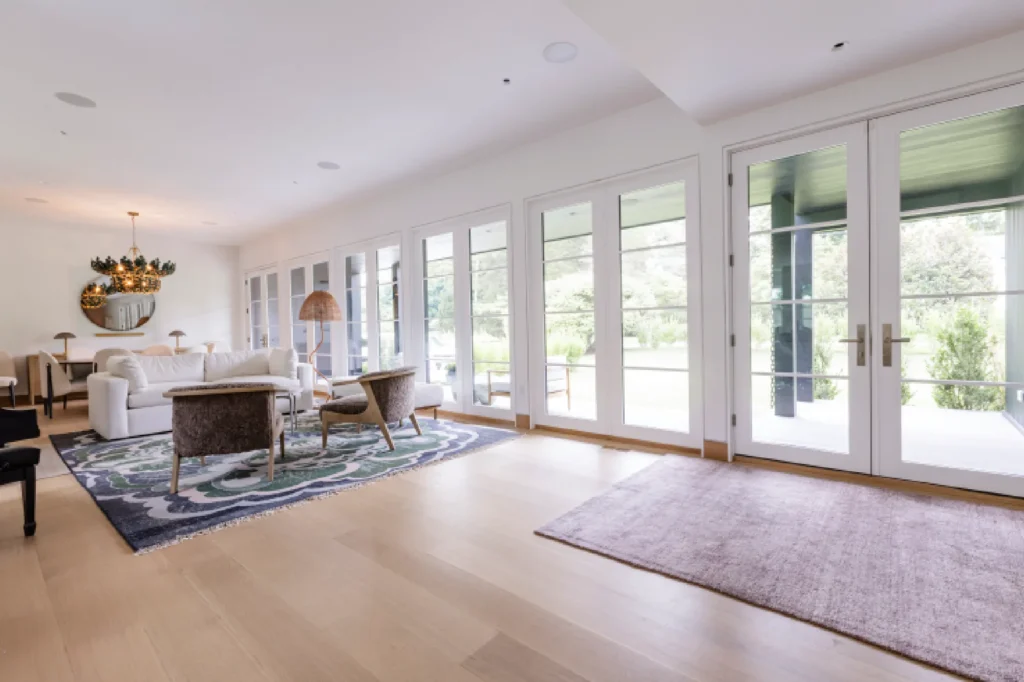
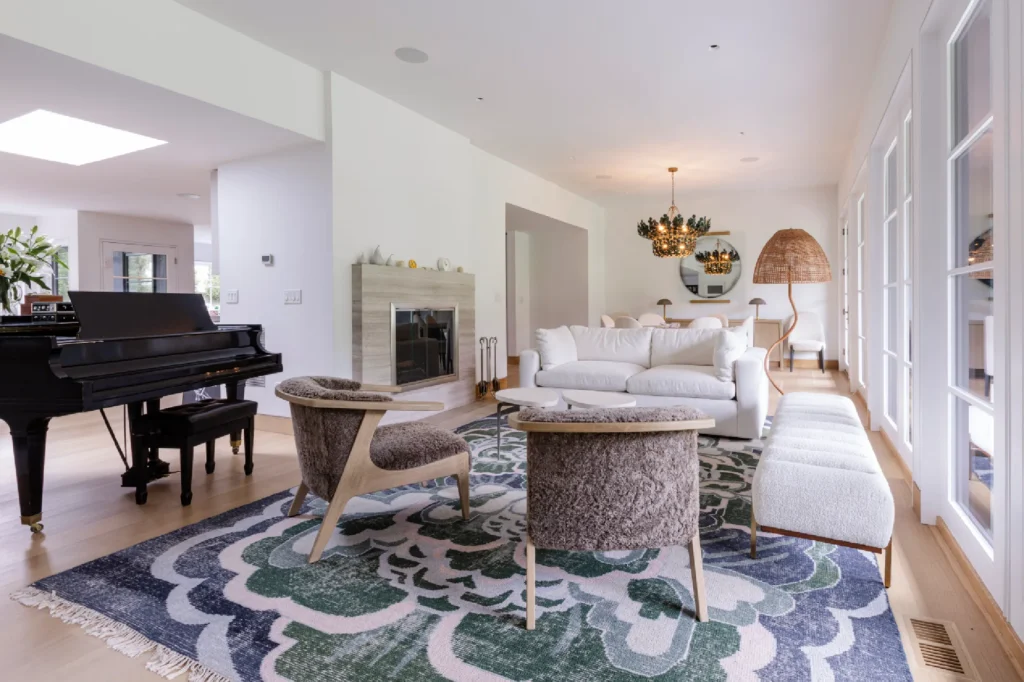
Inside, structural columns and beams were removed from the foyer and main living areas, opening the home and improving its flow. A dramatic wall of glass now connects the kitchen, living room and fireplace to the south-facing porch, framing views of the pond, western sunsets and water beyond. High ceilings, skylights and thoughtfully positioned windows fill the interiors with natural light while welcoming the salty breeze and sounds of the waterfront.

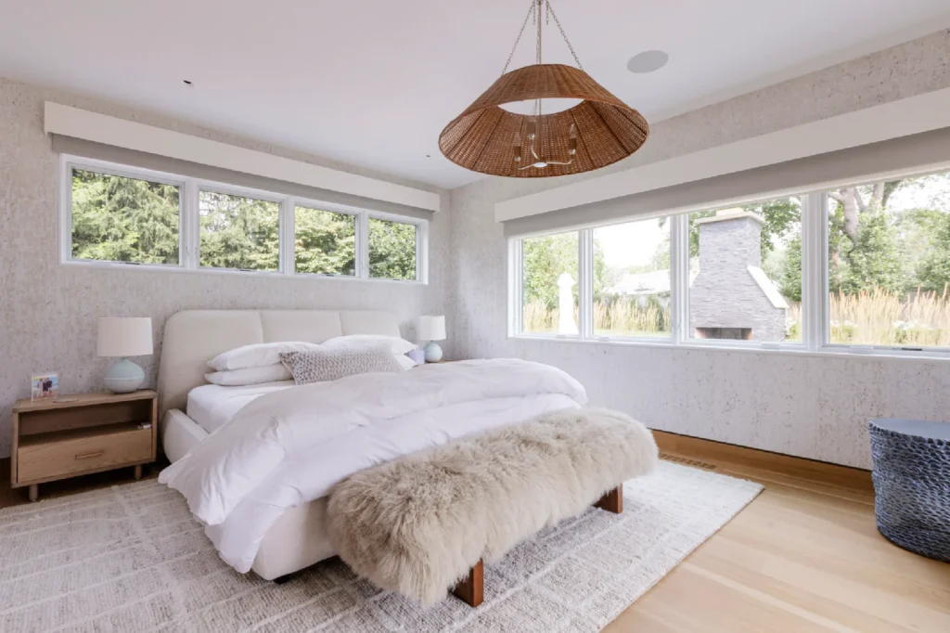
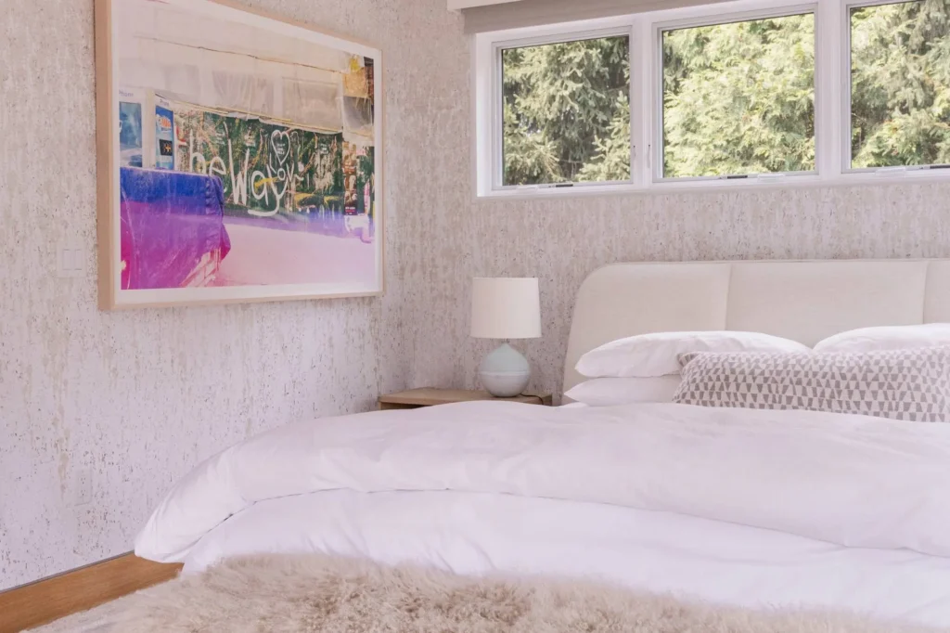
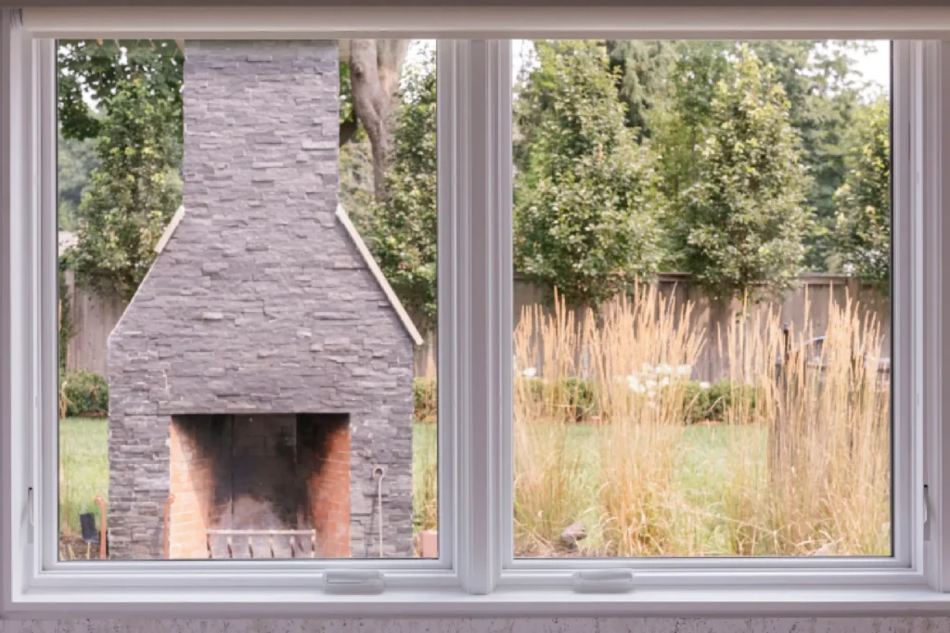
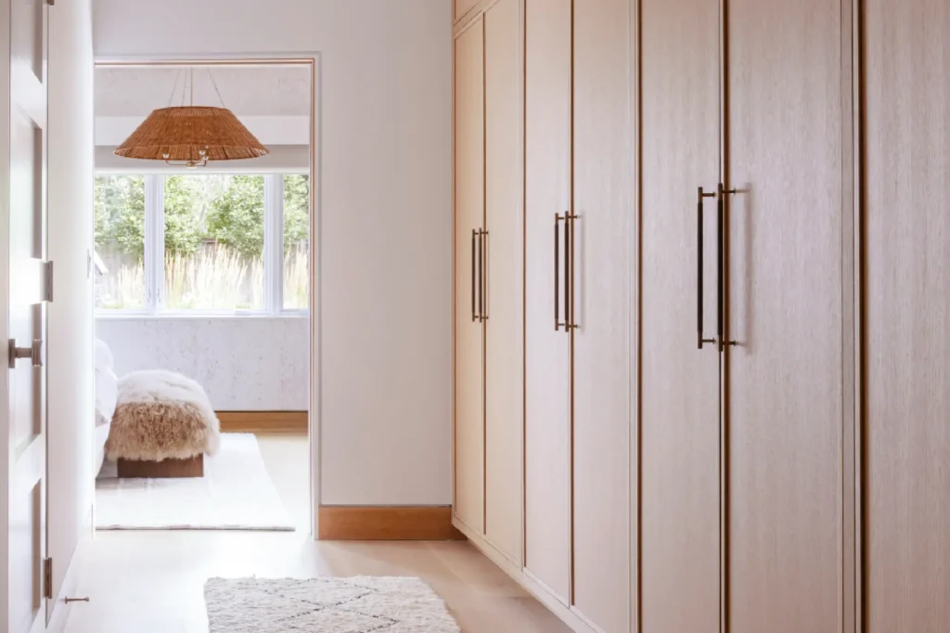
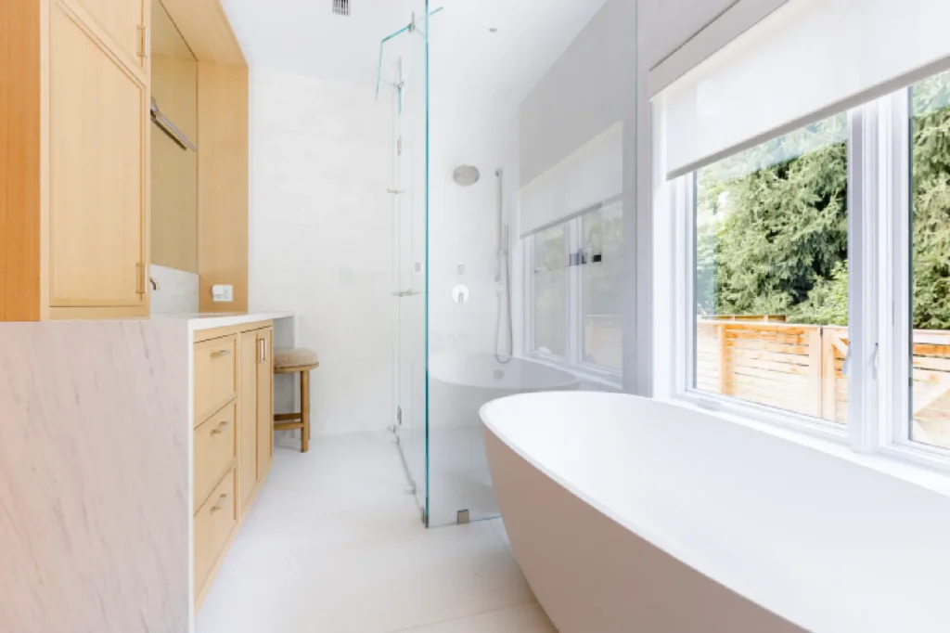
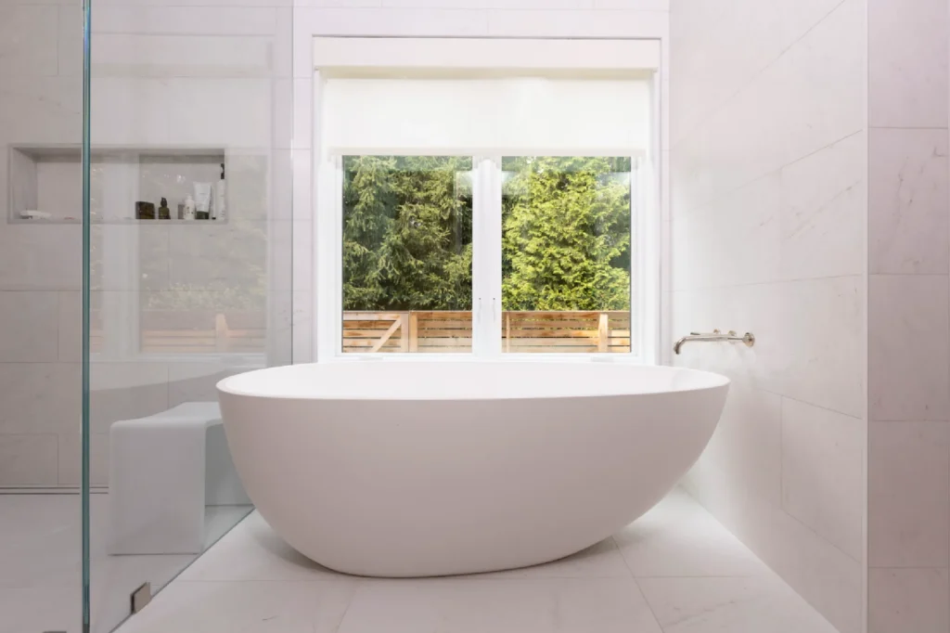
The primary suite was carefully designed within a narrow section of the existing footprint. Generous walk-in closets, a spacious bathroom with separate vanities and a northeast-facing bedroom maximize both space and experience. Soft morning light and views of evening campfires—two details especially meaningful to the clients—help make the suite uniquely personal.

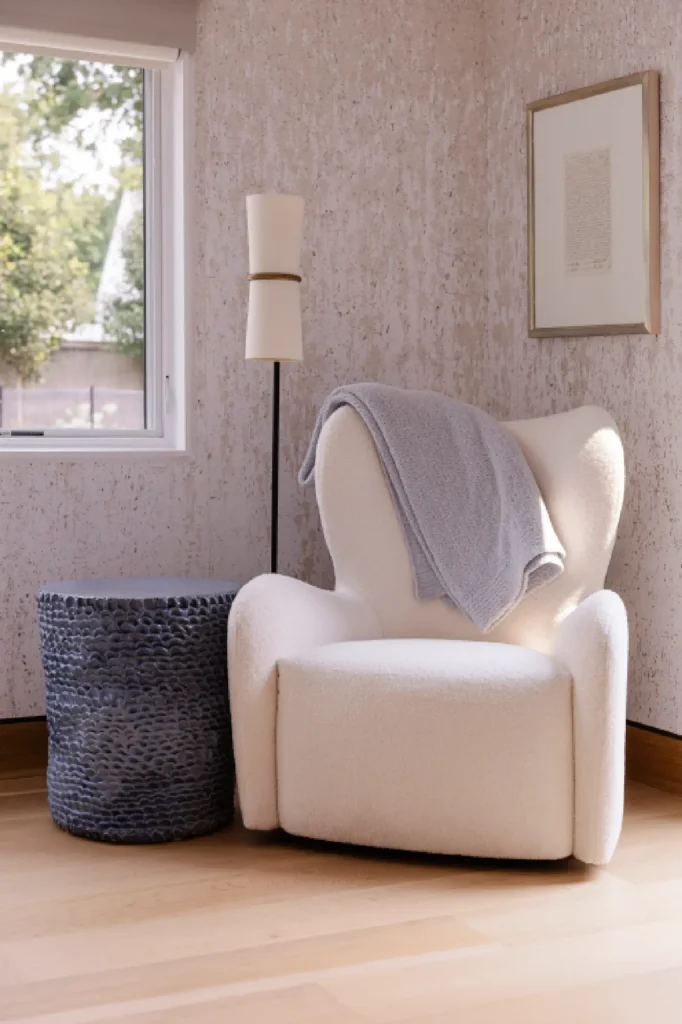
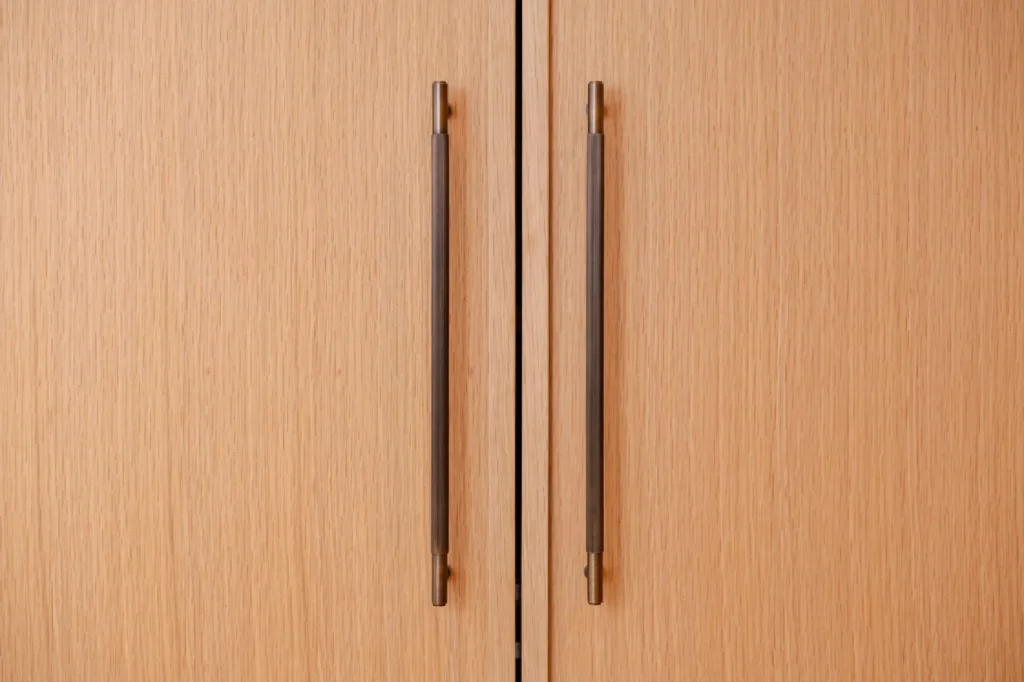
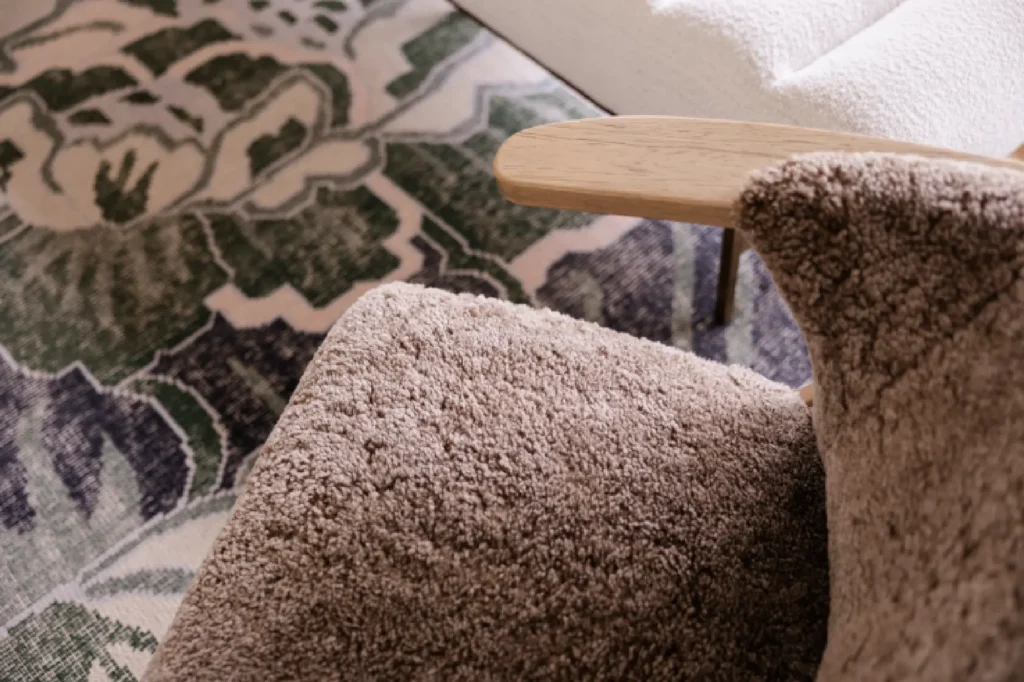
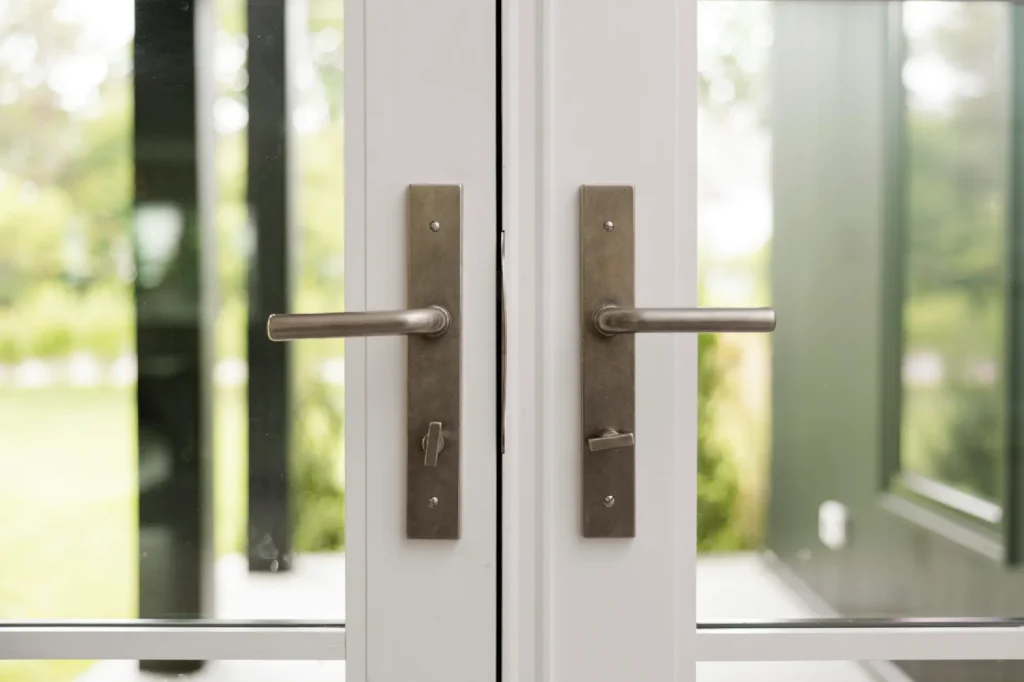
Every interior surface and architectural element was reconsidered, from wide-plank wood floors, trimless door casings and minimalist baseboards to custom closets, lighting, finishes and furnishings. The result is more than a renovation: it is a deeply personal home created for gathering around the fireplace, entertaining between indoors and out, listening to the rain and watching the sun set over the water.

Every interior surface and architectural detail was modernized, including wide-plank wood flooring, trimless door casings, minimalist baseboards, custom closets, lighting, finishes and furnishings. The result is a home shaped entirely around how the clients wanted to live: gathering around the fireplace, entertaining seamlessly between indoors and out, listening to the rain, enjoying the salty breeze and watching the sunset over the water.

Pond House: A Coastal Home Reimagined

Pond House is a transformative 4,500-square-foot coastal renovation by Spring Architecture + Design, blending the warmth of a modern farmhouse with the craftsmanship and quiet beauty of Japanese architecture. Designed around its owners and their love of the water, the home is refined yet relaxed, with every detail contributing to the experience of coastal living.

The original residence was completely reshaped to create a stronger, more modern architectural identity. The façade and dormers were reconstructed with cleaner proportions, while streamlined rooflines form crisp, continuous edges that meet the standing-seam metal roof. New windows and custom shou sugi ban siding—created from individually charred and finished wood boards—bring texture, depth and character to the exterior.

The landscape continues the home’s sensory connection to its waterfront setting. Rain chains replace traditional downspouts, transforming rainfall into the gentle sound of trickling water. Natural stone, beach pebbles, native grasses and butterfly-friendly plantings create a coastal landscape that feels organic and fully integrated with the architecture.

Inside, structural columns and beams were removed from the foyer and main living areas, opening the home and improving its flow. A dramatic wall of glass now connects the kitchen, living room and fireplace to the south-facing porch, framing views of the pond, western sunsets and water beyond. High ceilings, skylights and thoughtfully positioned windows fill the interiors with natural light while welcoming the salty breeze and sounds of the waterfront.

The primary suite was carefully designed within a narrow section of the existing footprint. Generous walk-in closets, a spacious bathroom with separate vanities and a northeast-facing bedroom maximize both space and experience. Soft morning light and views of evening campfires—two details especially meaningful to the clients—help make the suite uniquely personal.

Every interior surface and architectural element was reconsidered, from wide-plank wood floors, trimless door casings and minimalist baseboards to custom closets, lighting, finishes and furnishings. The result is more than a renovation: it is a deeply personal home created for gathering around the fireplace, entertaining between indoors and out, listening to the rain and watching the sun set over the water.

Every interior surface and architectural detail was modernized, including wide-plank wood flooring, trimless door casings, minimalist baseboards, custom closets, lighting, finishes and furnishings. The result is a home shaped entirely around how the clients wanted to live: gathering around the fireplace, entertaining seamlessly between indoors and out, listening to the rain, enjoying the salty breeze and watching the sunset over the water.
error: Content is protected !!

CONTACT

Westport
6 Larch Tree Lane
Westport, CT 06880

(917) 558-3797
info@springdesigns.com
careers@springdesigns.com
press@springdesigns.com

©2025 Spring Architecture and Design PLLC