Village House

East Hampton, NY

2020 – 2025

Village House, Hamptons, New York

Team: Spring Architecture + Design

Role: Principal Architectural Designer & Interior Architecture

Size: Total 5,000 SF GFA Including Pool House

East Hampton Village House: A Modern Take on the Hamptons Barn

2020 – 2025

Village House, Hamptons, New York

Team: Spring Architecture + Design

Role: Principal Architectural Designer & Interior Architecture

Size: Total 5,000 SF GFA Including Pool House

East Hampton Village House: A Modern Take on the Hamptons Barn

Located in the heart of East Hampton Village, this new residence by Spring Architecture + Design reimagines classic Hamptons barn architecture for modern coastal living. Set on a half-acre property, the design carefully balances the home, pool, landscape and a detached garage–pool house to create a private retreat within walking distance of village life and the beach.

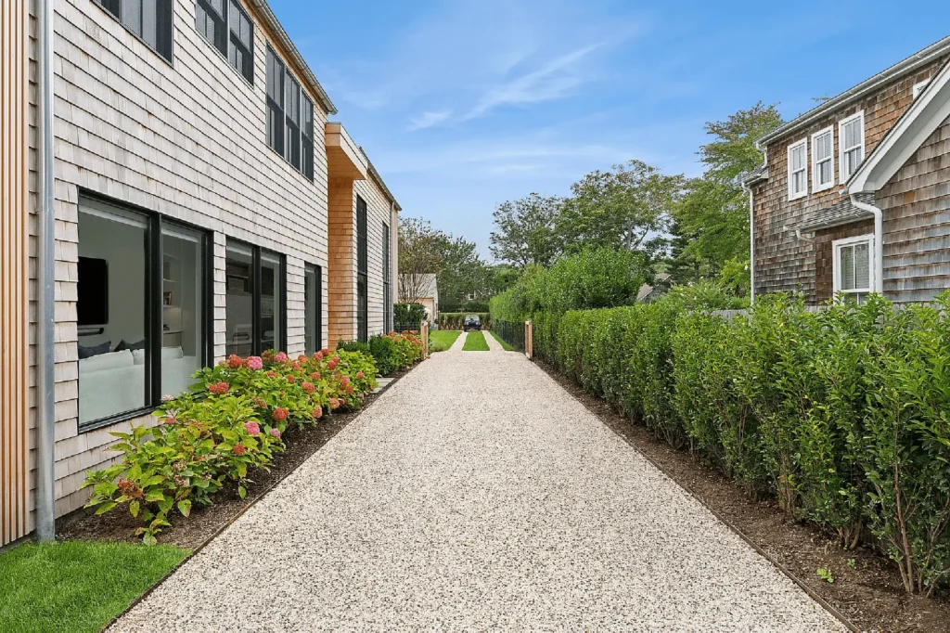
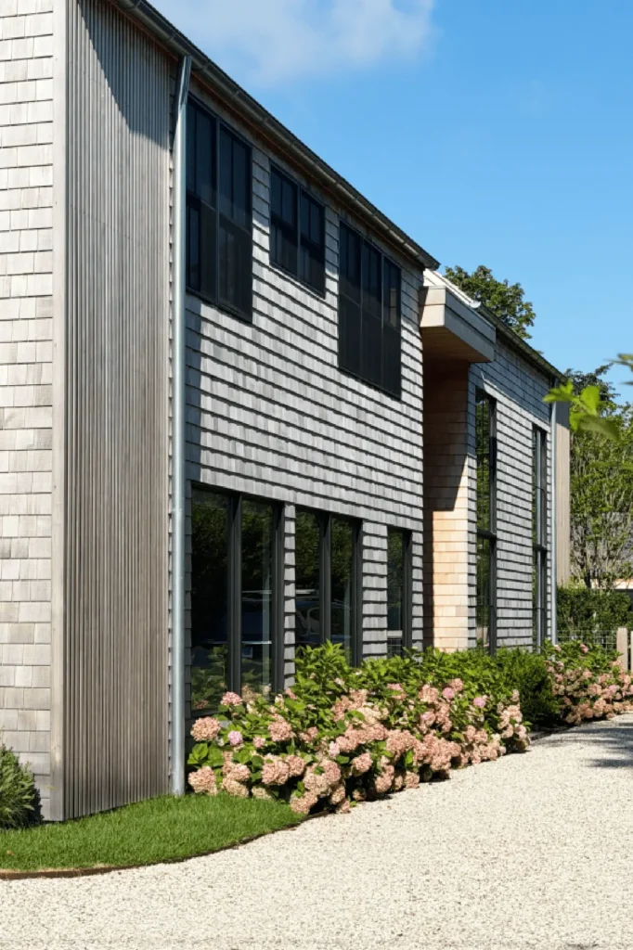
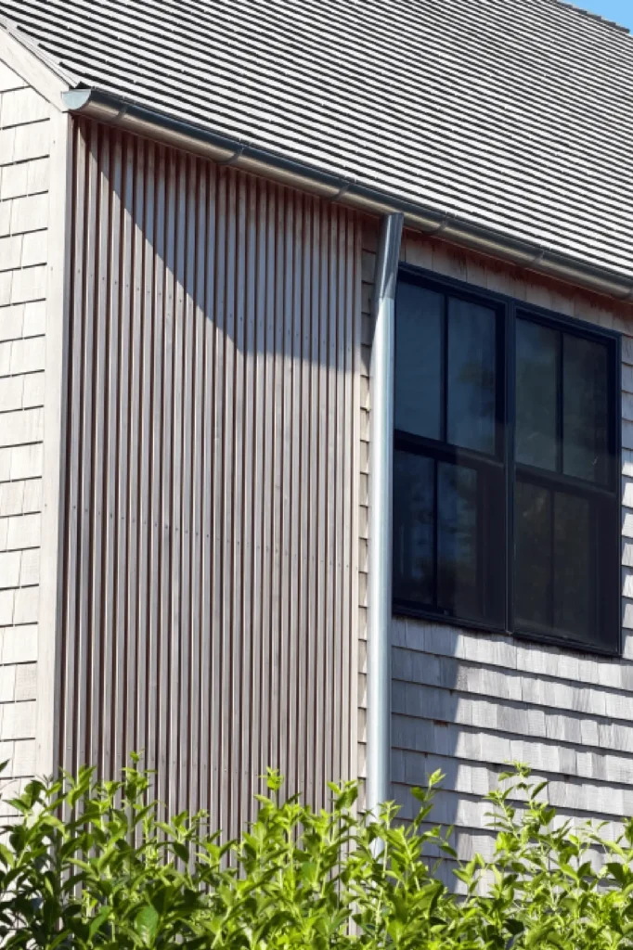
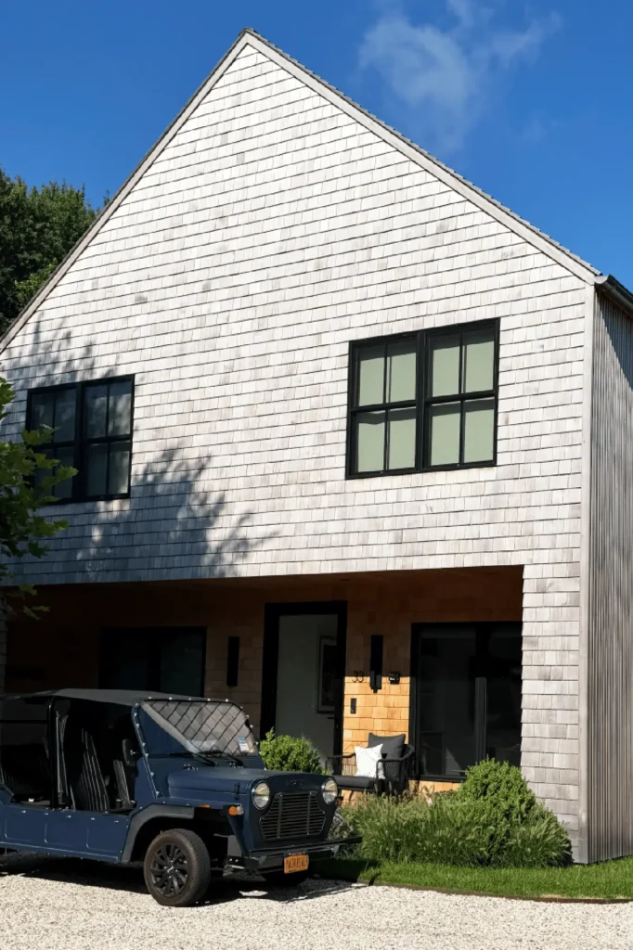
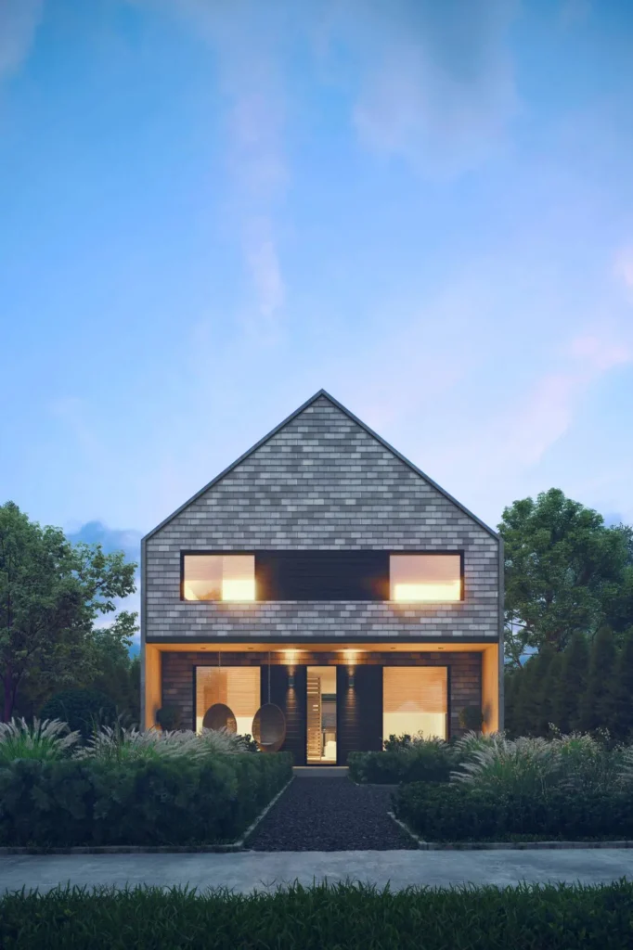
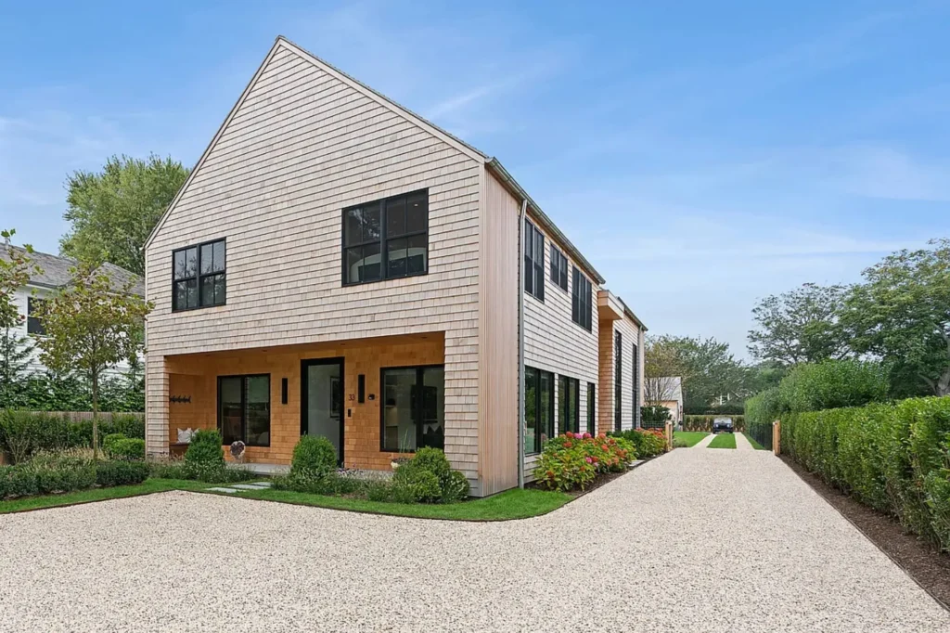
The residence is conceived as two connected wood-framed forms defined by clean geometry, crisp rooflines and carefully composed symmetry. Custom architectural screens add depth, texture and a contemporary rhythm to the façade. A welcoming front porch creates a relaxed place to gather and an inviting transition from the street—whether arriving from the village or returning from the beach. Natural materials and a quiet, neutral palette root the architecture in its coastal setting.

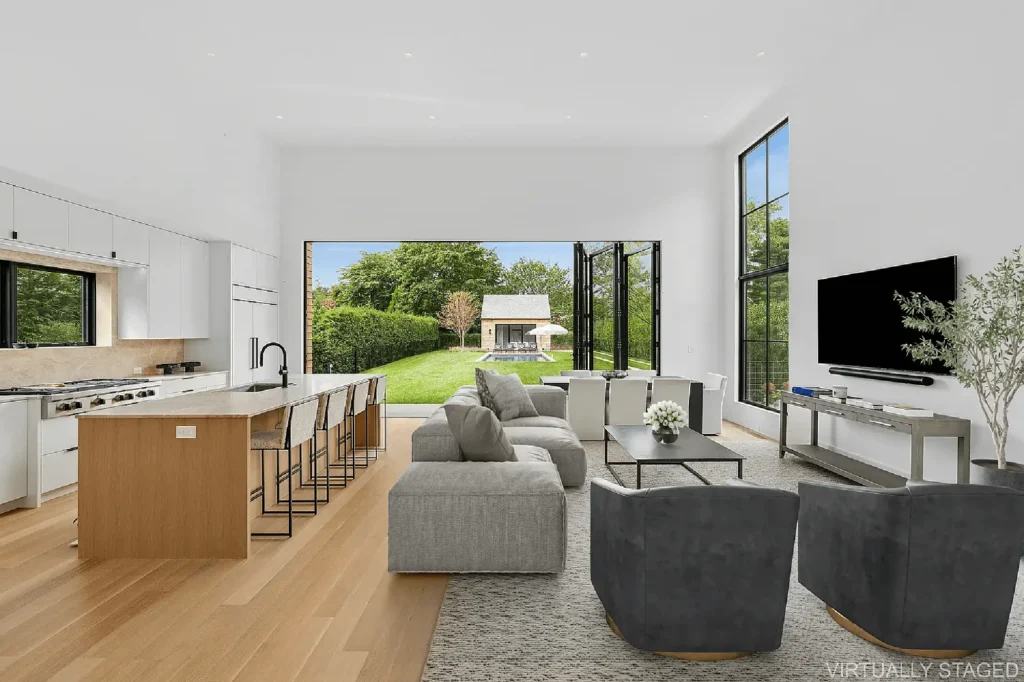
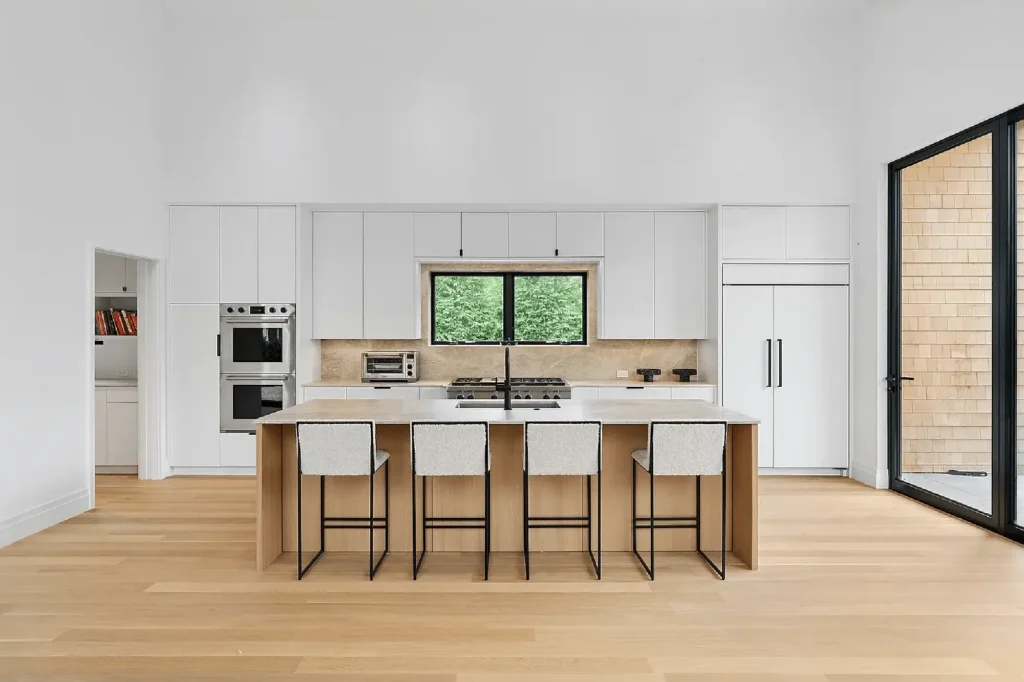
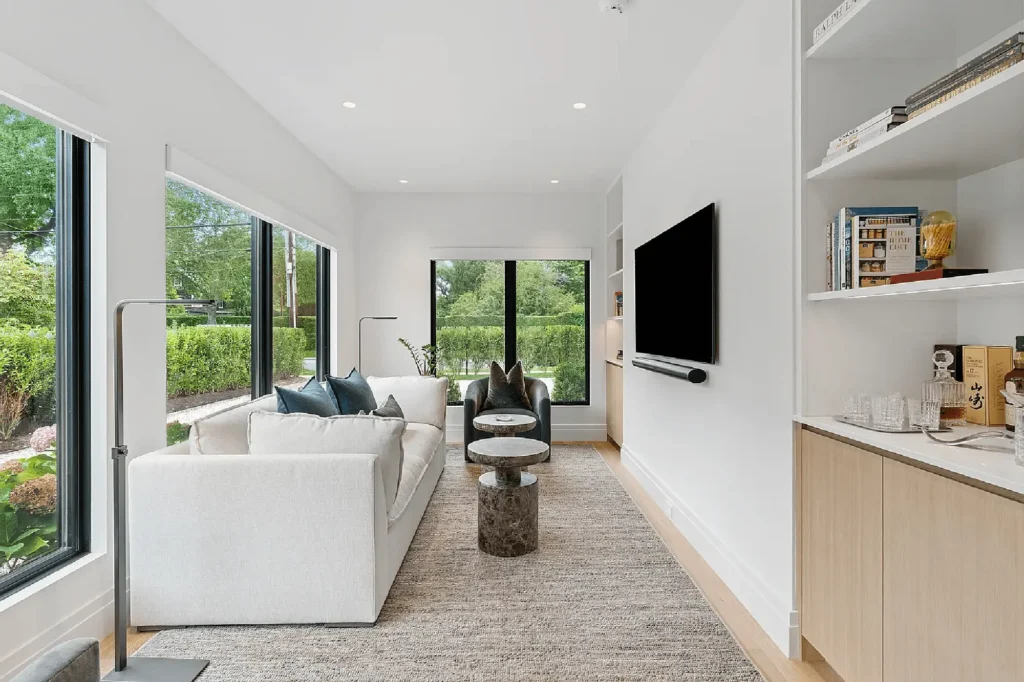
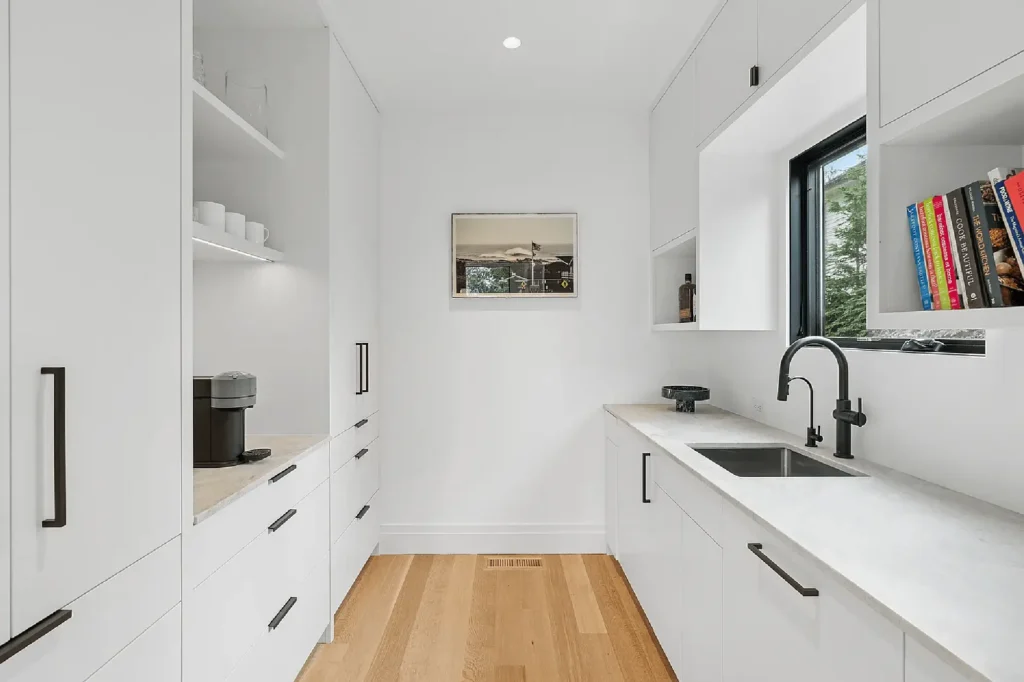
The three-level home offers approximately 3,500 square feet across the main and upper levels, plus a 1,500-square-foot finished lower level. An open floor plan creates an effortless flow between the main living spaces. In the great room, soaring cathedral ceilings and expansive windows bring in abundant natural light, while a dramatic fireplace creates a strong focal point. The chef’s kitchen—with professional stainless-steel appliances, a generous island and an integrated bar—is designed equally for everyday family life and entertaining.

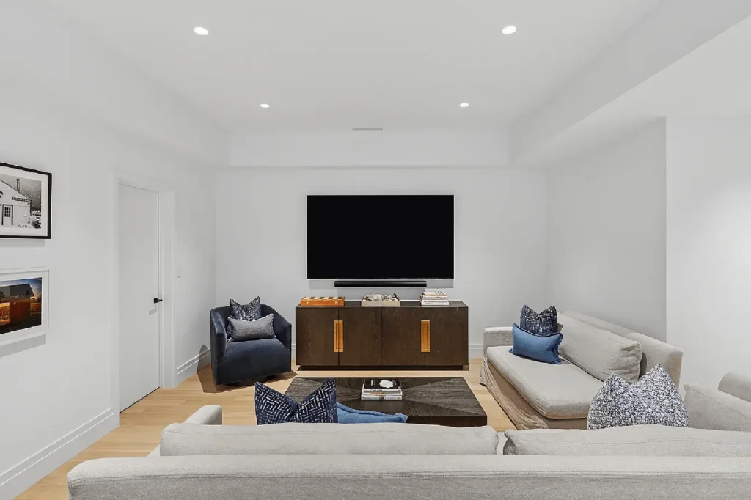
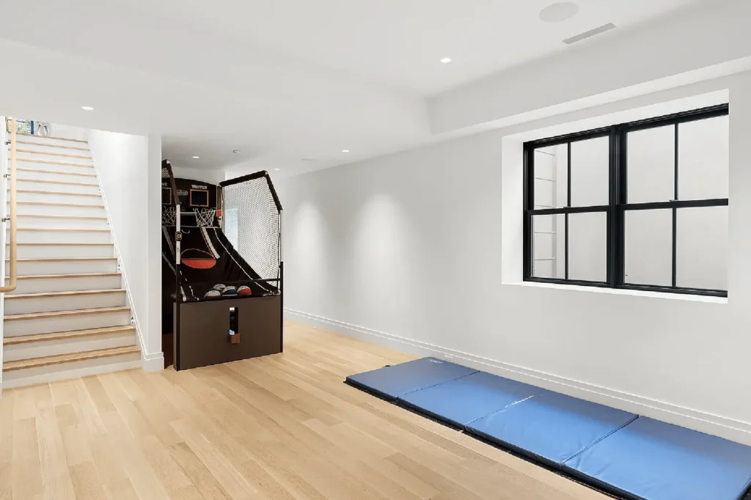
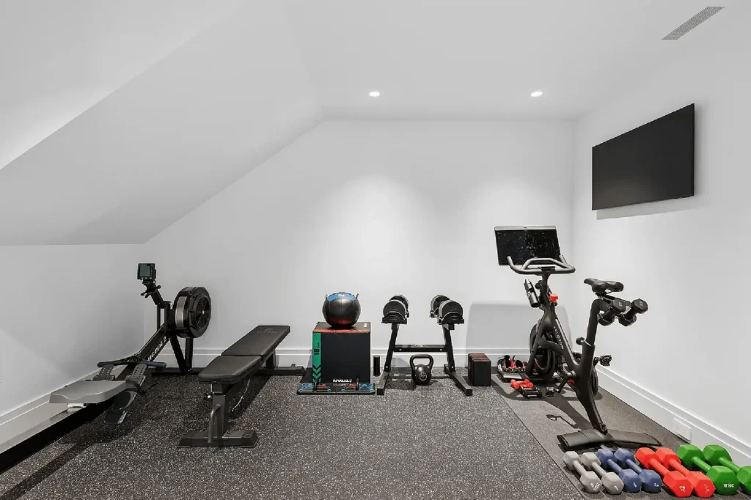
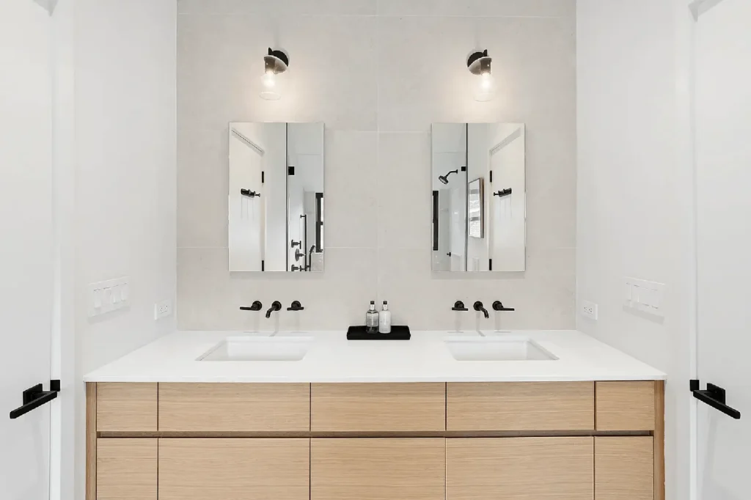
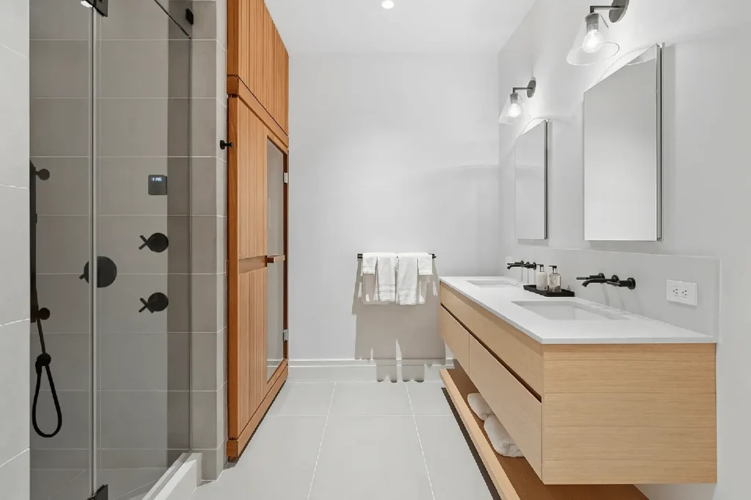
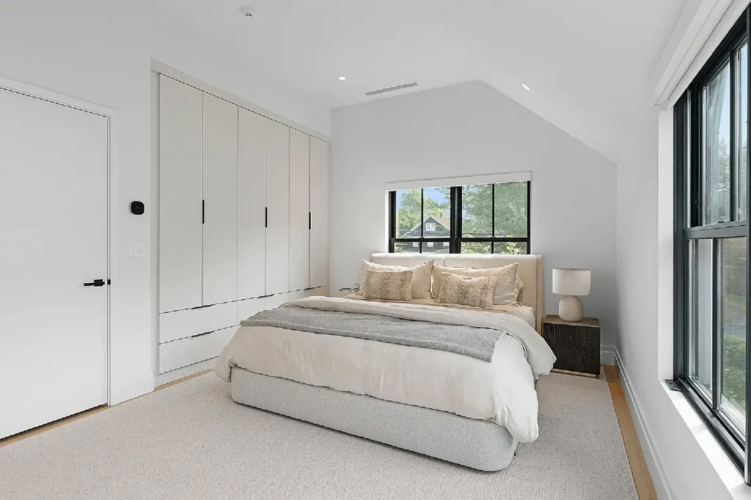
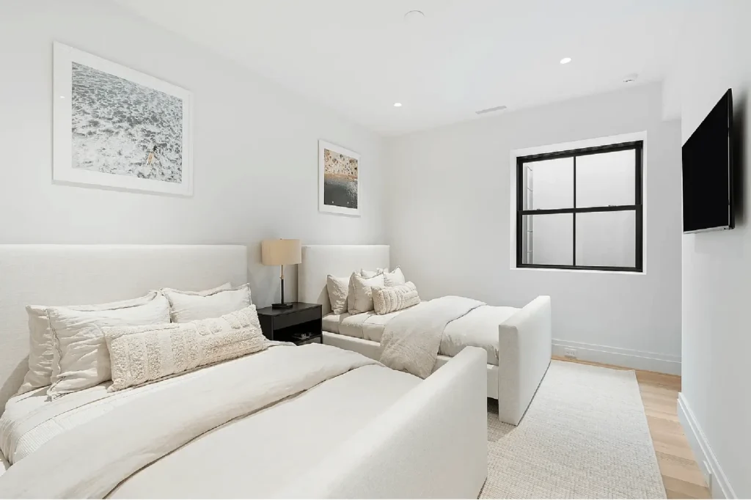
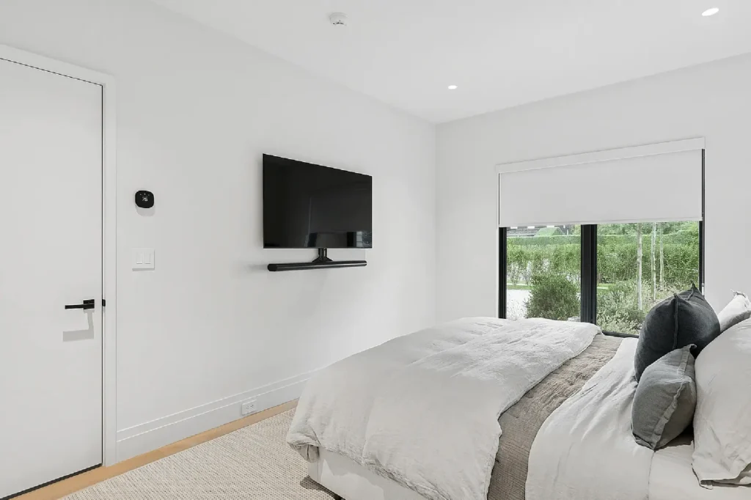
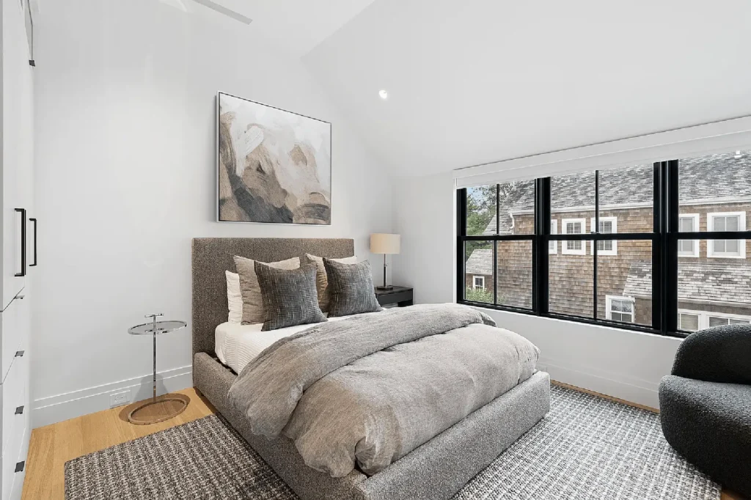
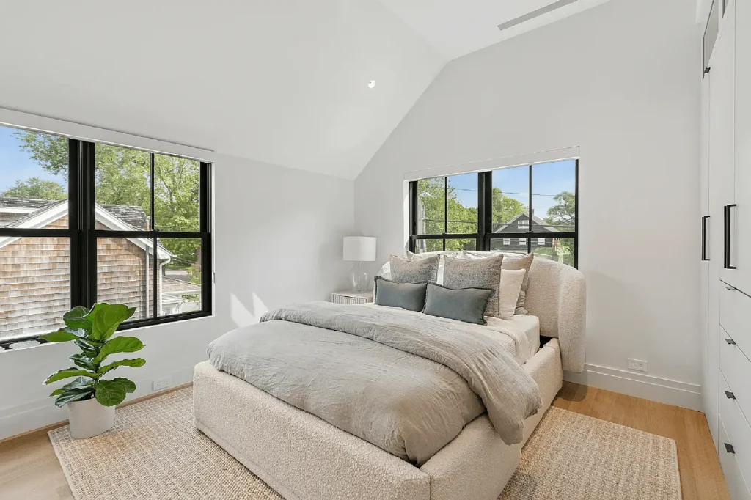
The residence includes five bedrooms: four upstairs and a private guest suite on the lower level. Conceived as a retreat of its own, the lower level also features a lounge, recreation space and spa bathroom with a sauna.

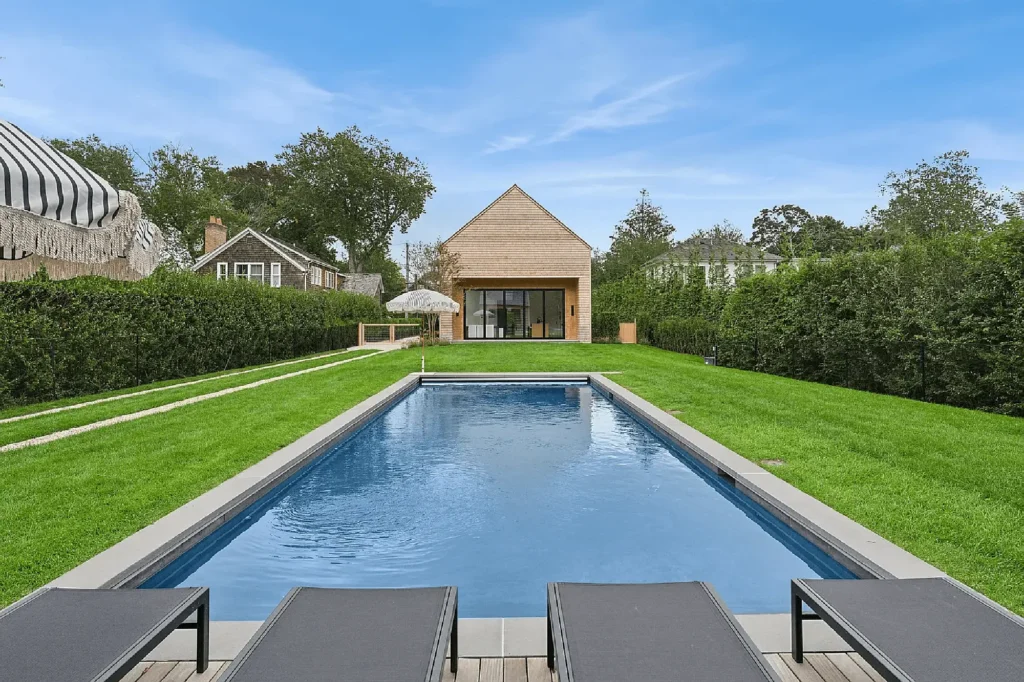
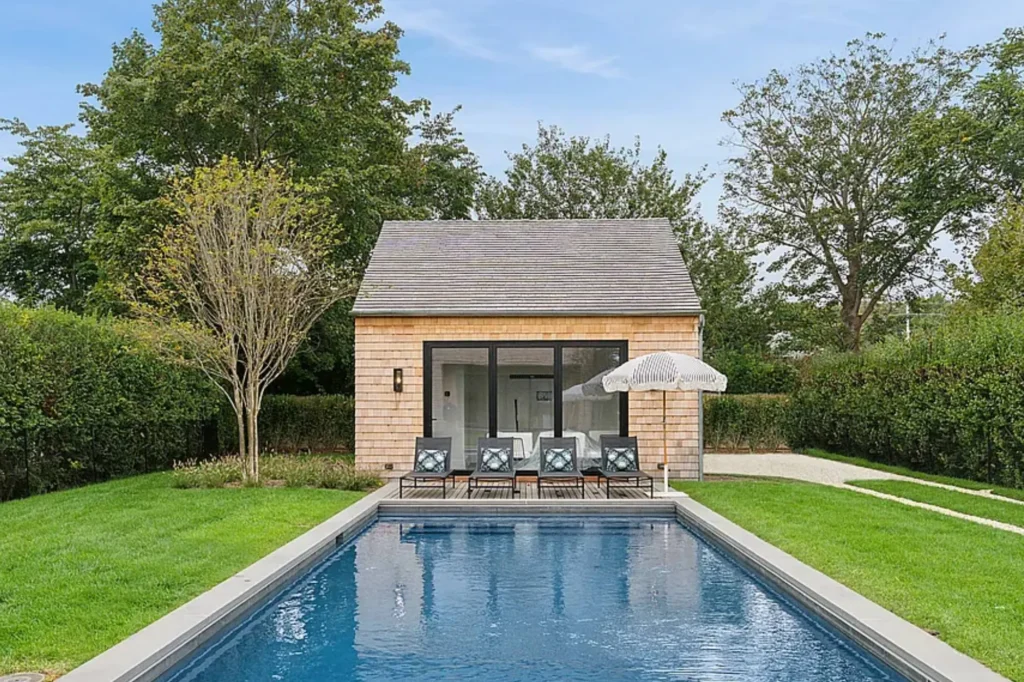
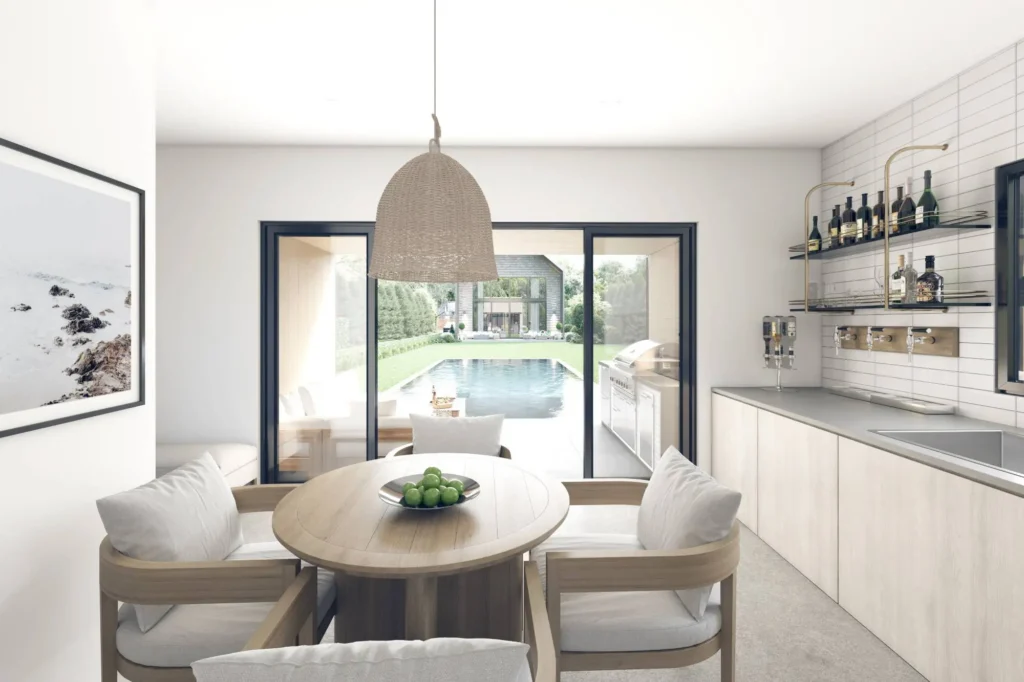
Outdoors, the detached one-car garage transforms into a pool house on the opposite side, opening directly toward the heated gunite saltwater pool. An integrated bar supports relaxed outdoor entertaining, while concealed storage keeps pool equipment organized and out of view. The architecture and landscape work together to make the compact property feel generous, private and cohesive.

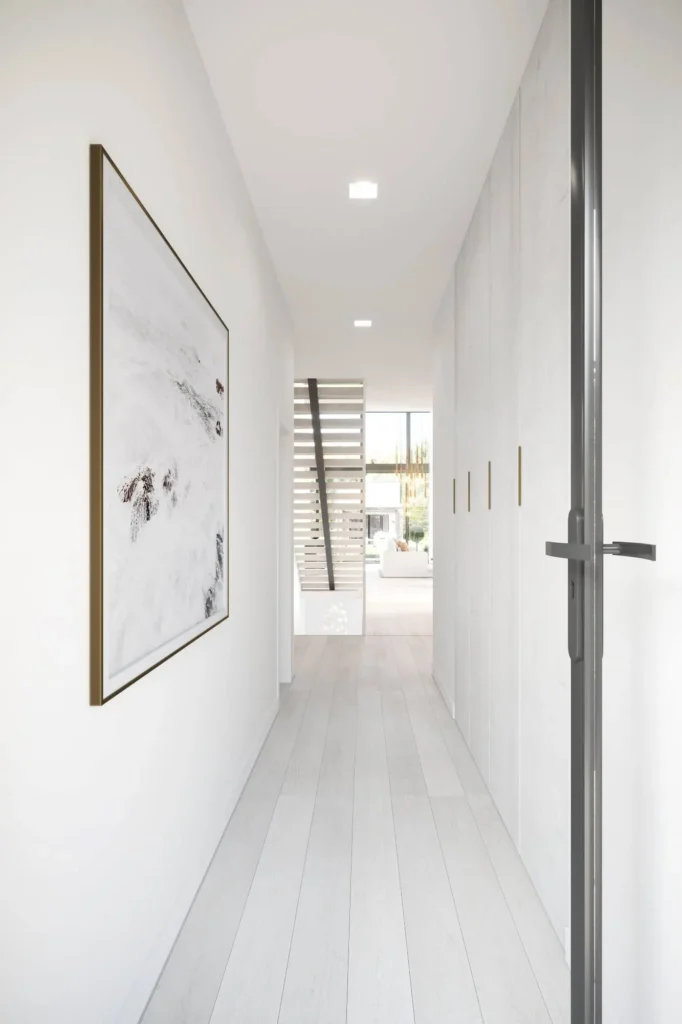
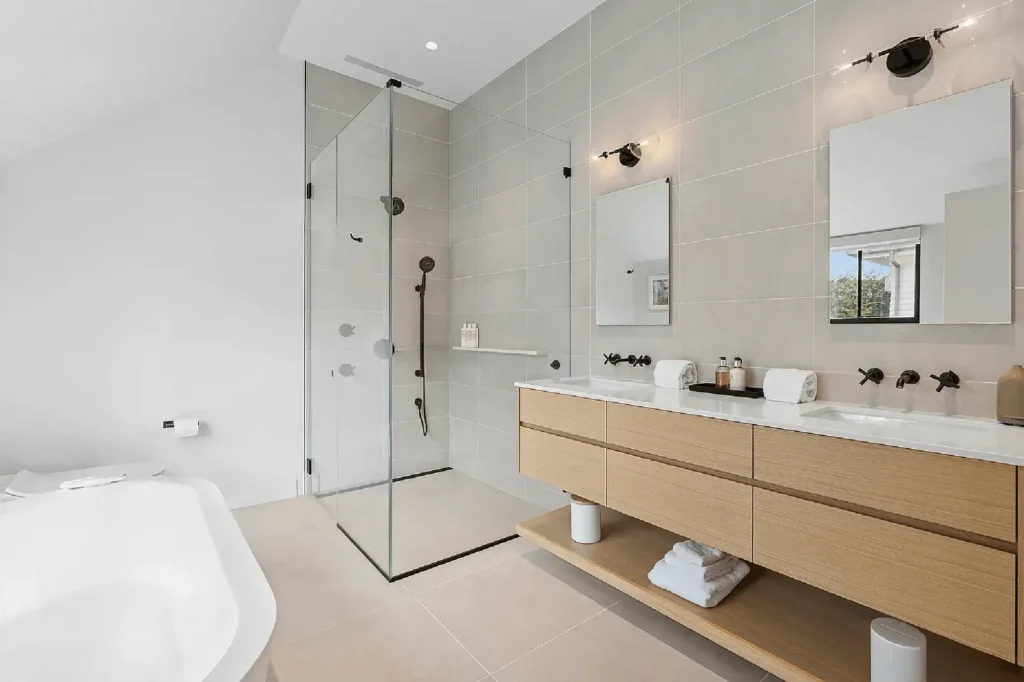
Throughout the home, light natural finishes blend Scandinavian simplicity with an elevated Hamptons beach-house sensibility. Energy-efficient systems, environmentally conscious materials and durable construction methods support comfort, occupant health and long-term performance while reducing the home’s environmental impact.

The result is a fresh interpretation of East Hampton living: modern yet timeless, sophisticated yet relaxed, and thoughtfully designed for gathering, retreating and moving seamlessly between the house, pool, village and beach.

Located in the heart of East Hampton Village, this new residence by Spring Architecture + Design reimagines classic Hamptons barn architecture for modern coastal living. Set on a half-acre property, the design carefully balances the home, pool, landscape and a detached garage–pool house to create a private retreat within walking distance of village life and the beach.

The residence is conceived as two connected wood-framed forms defined by clean geometry, crisp rooflines and carefully composed symmetry. Custom architectural screens add depth, texture and a contemporary rhythm to the façade. A welcoming front porch creates a relaxed place to gather and an inviting transition from the street—whether arriving from the village or returning from the beach. Natural materials and a quiet, neutral palette root the architecture in its coastal setting.

The three-level home offers approximately 3,500 square feet across the main and upper levels, plus a 1,500-square-foot finished lower level. An open floor plan creates an effortless flow between the main living spaces. In the great room, soaring cathedral ceilings and expansive windows bring in abundant natural light, while a dramatic fireplace creates a strong focal point. The chef’s kitchen—with professional stainless-steel appliances, a generous island and an integrated bar—is designed equally for everyday family life and entertaining.

The residence includes five bedrooms: four upstairs and a private guest suite on the lower level. Conceived as a retreat of its own, the lower level also features a lounge, recreation space and spa bathroom with a sauna.

Outdoors, the detached one-car garage transforms into a pool house on the opposite side, opening directly toward the heated gunite saltwater pool. An integrated bar supports relaxed outdoor entertaining, while concealed storage keeps pool equipment organized and out of view. The architecture and landscape work together to make the compact property feel generous, private and cohesive.

Throughout the home, light natural finishes blend Scandinavian simplicity with an elevated Hamptons beach-house sensibility. Energy-efficient systems, environmentally conscious materials and durable construction methods support comfort, occupant health and long-term performance while reducing the home’s environmental impact.

The result is a fresh interpretation of East Hampton living: modern yet timeless, sophisticated yet relaxed, and thoughtfully designed for gathering, retreating and moving seamlessly between the house, pool, village and beach.
error: Content is protected !!

CONTACT

Westport
6 Larch Tree Lane
Westport, CT 06880

(917) 558-3797
info@springdesigns.com
careers@springdesigns.com
press@springdesigns.com

©2025 Spring Architecture and Design PLLC