
2020-Current
Arts Center, Rye New York
Team: Spring Architecture + Design
Role: Architect
Location: Rye, New York
Size: Approximately 15,000 square feet
Project Type: Commercial · Cultural · Educational
2020-Current
Arts Center, Rye New York
Team: Spring Architecture + Design
Role: Architect
Location: Rye, New York
Size: Approximately 15,000 square feet
Project Type: Commercial · Cultural · Educational
Rye Arts Center: A New Campus for Creativity and Community
Spring Architecture + Design is creating a bold new vision for the Rye Arts Center: a vibrant cultural campus where art, music, education, performance and nature come together for children, adults, artists and the broader Rye community.
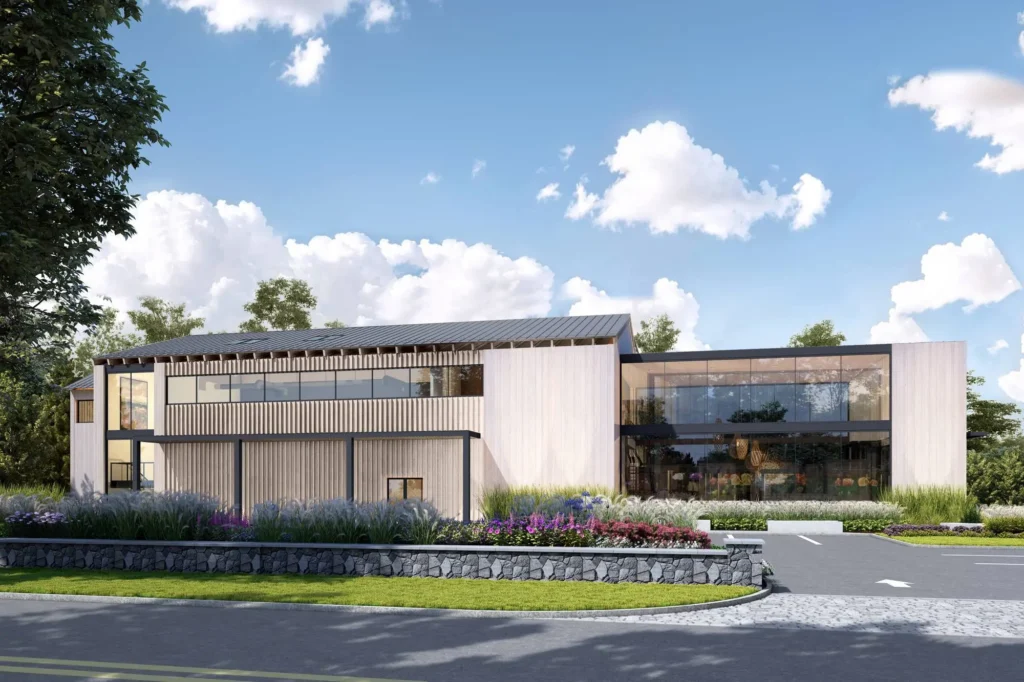
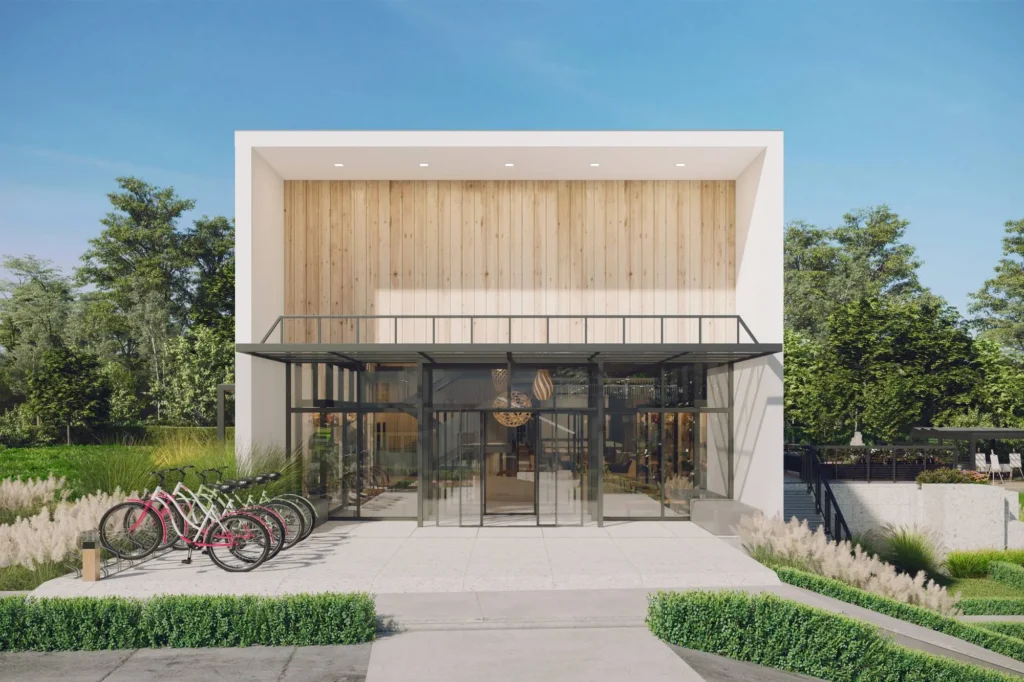



The new three-story glass-and-wood building is shaped by two shifting geometric forms that create a dynamic presence from every angle. Expansive glass façades bring natural light deep into the center while revealing glimpses of the creativity taking place inside. At the heart of the building, a dramatic feature staircase provides an intuitive connection between floors while serving as a sculptural architectural centerpiece.
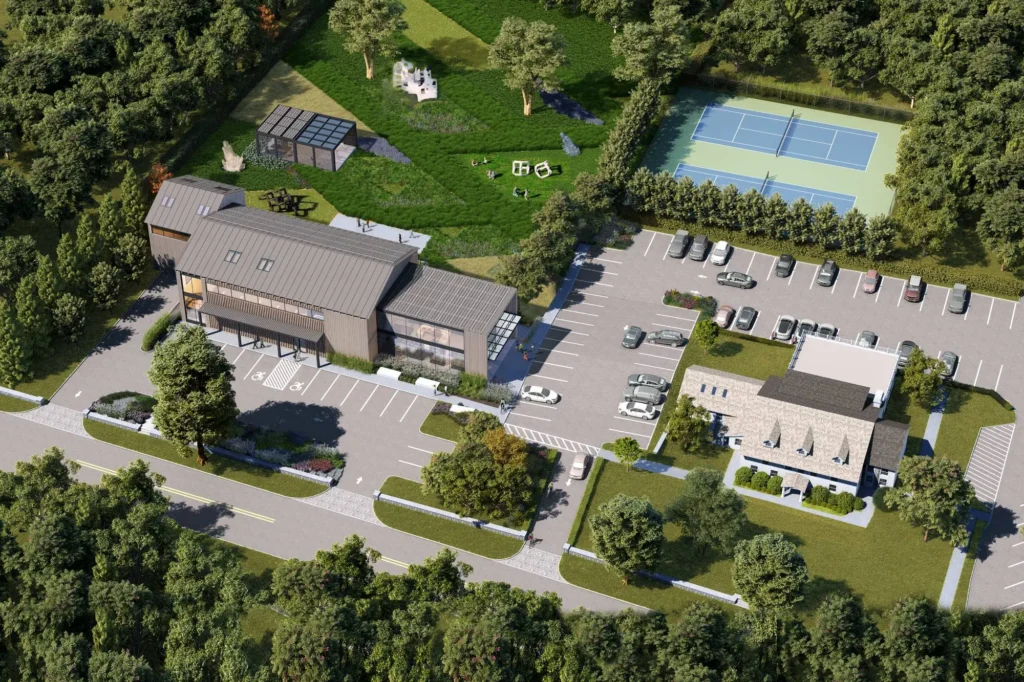
The new building will connect with the existing Rye Arts Center next door, which will be renovated and modernized as part of the project. Together, the two structures will form a cohesive arts campus designed to expand programming, encourage collaboration and create new opportunities for learning, making, performing and gathering.








The approximately 15,000-square-foot program includes art galleries on the main and lower levels, a dramatic geode display, performance stage, makerspace, painting and music studios, classrooms, editing rooms, conference room and casual drop-in lounge. A welcoming coffee and café space will offer an informal meeting place for students, families, artists and visitors throughout the day.
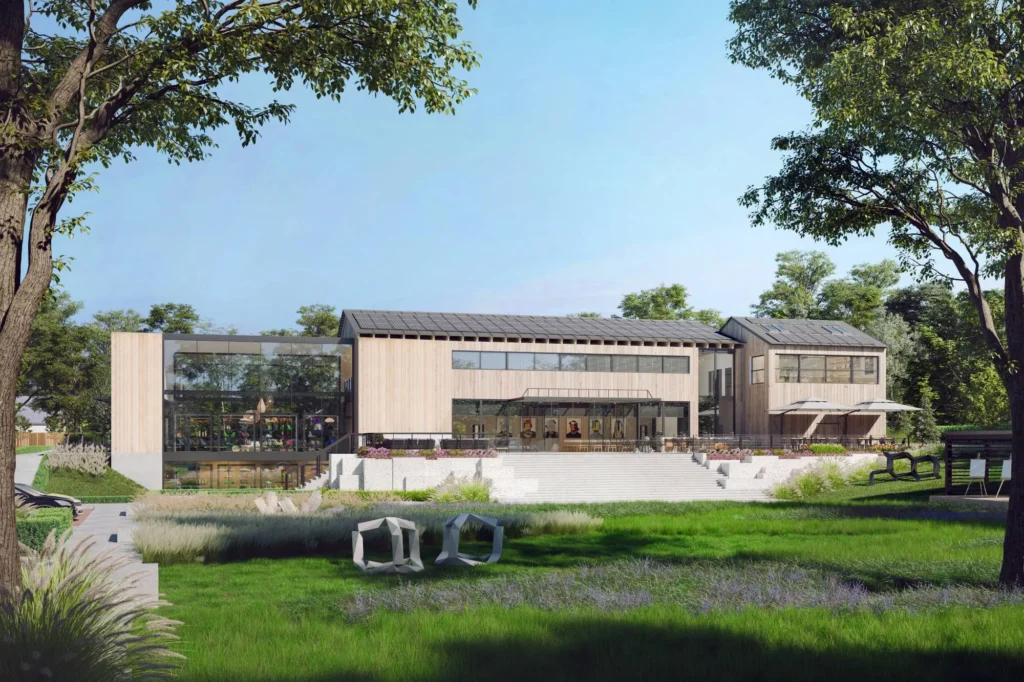
Art and creativity extend beyond the building through a sculpture garden, rooftop garden, outdoor art studio and flexible spaces for events and entertainment. Inviting pathways connect the new and existing buildings and continue into the surrounding wetlands, creating a meaningful dialogue between architecture, landscape and the arts.
Spring Architecture + Design developed the complete architectural and interior vision through precedent research, curated material and color palettes, sketches, floor plans, elevations and detailed three-dimensional renderings. These elements form a compelling visual narrative, allowing the client and community to experience the future campus before construction begins.
Sustainability is woven throughout the design, with environmentally responsible materials, energy-conscious systems and durable building strategies that support occupant health, comfort and long-term performance. The result is a luminous, forward-thinking arts campus designed to become a lasting destination—one where people of every age can create, learn, perform, connect and feel inspired.
Rye Arts Center: A New Campus for Creativity and Community
Spring Architecture + Design is creating a bold new vision for the Rye Arts Center: a vibrant cultural campus where art, music, education, performance and nature come together for children, adults, artists and the broader Rye community.
The new three-story glass-and-wood building is shaped by two shifting geometric forms that create a dynamic presence from every angle. Expansive glass façades bring natural light deep into the center while revealing glimpses of the creativity taking place inside. At the heart of the building, a dramatic feature staircase provides an intuitive connection between floors while serving as a sculptural architectural centerpiece.
The new building will connect with the existing Rye Arts Center next door, which will be renovated and modernized as part of the project. Together, the two structures will form a cohesive arts campus designed to expand programming, encourage collaboration and create new opportunities for learning, making, performing and gathering.
The approximately 15,000-square-foot program includes art galleries on the main and lower levels, a dramatic geode display, performance stage, makerspace, painting and music studios, classrooms, editing rooms, conference room and casual drop-in lounge. A welcoming coffee and café space will offer an informal meeting place for students, families, artists and visitors throughout the day.
Art and creativity extend beyond the building through a sculpture garden, rooftop garden, outdoor art studio and flexible spaces for events and entertainment. Inviting pathways connect the new and existing buildings and continue into the surrounding wetlands, creating a meaningful dialogue between architecture, landscape and the arts.
Spring Architecture + Design developed the complete architectural and interior vision through precedent research, curated material and color palettes, sketches, floor plans, elevations and detailed three-dimensional renderings. These elements form a compelling visual narrative, allowing the client and community to experience the future campus before construction begins.
Sustainability is woven throughout the design, with environmentally responsible materials, energy-conscious systems and durable building strategies that support occupant health, comfort and long-term performance. The result is a luminous, forward-thinking arts campus designed to become a lasting destination—one where people of every age can create, learn, perform, connect and feel inspired.
New York | Connecticut
(917) 558-3797
info@springdesigns.com
careers@springdesigns.com
press@springdesigns.com
©2026 Spring Architecture and Design PLLC